What Is a Deck House? The Mid-Century Modern Architectural Style to Know

WhatArmy Admin • October 20, 2023

Share this article

If You Love Mid-Century Modern Homes, You Might Also Like This Architectural Style

AS SEEN IN APARTMENT THERAPY
 

Mid-century modern architecture   has long been a darling of social media posts and magazine covers. The clean lines and angles of mid-mod furniture fill store windows across the country, too, as brands like   West Elm and AllModern   have carved a niche from recreating iconic mid-century styles. So if you count yourself among the millions of fans of mid-century modern design, there’s another architectural offshoot you might enjoy: deck houses.

 
QUICK OVERVIEW

What Is a Deck House?

Deck houses are defined as simple modernist homes that supplied a comfortable and affordable lifestyle for the thousands of soldiers and their families after World War II. They are nearly always built on a wooded slope; the front façade features a slightly off-center door and elevated windows, supplying both light and privacy from the street.

Deck houses have an interesting origin story as far as domestic architectural history goes. They’re defined as simple modernist homes that supplied a comfortable and affordable lifestyle for the thousands of soldiers and their families after World War II. They’re a sloping, angular slice of Americana.

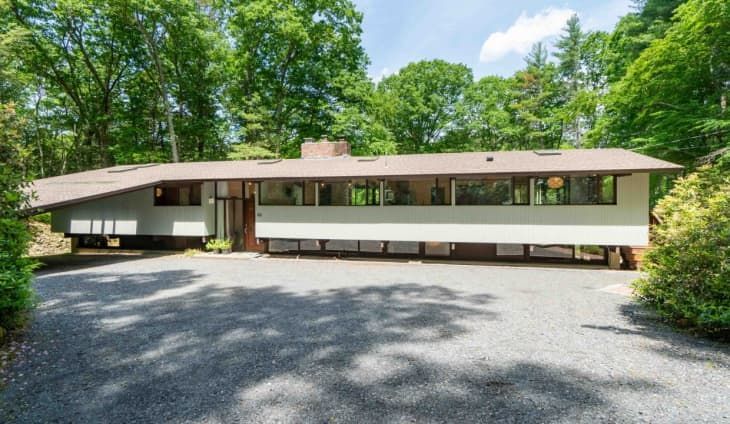
long and low, cement driveway, wide, long windows, angled roof, white exterior, 70's  
Credit:   Bill Janovitz
According to the Massachusetts Historical Commission, or the MHC, the deck house’s story starts with Carl Koch, an architect and student at Harvard’s Graduate School of Design. He graduated in 1937 and briefly overlapped with professor Walter Gropius, founder of the Bauhaus, whose ideals aimed to industrialize domestic architecture. After serving in the Navy during WWII, Koch returned to Boston and was met with a severe housing shortage created by a cocktail of economic depression, war, and a large number of returning troops with growing families. 


Koch set about realizing an affordable,   well-designed home for the masses. He founded Techbuilt in 1953, a company that made panelized prefab homes. ( He also consulted with Lustron, a similar line of steel paneled prefab homes.) The idea with panelized construction is that the home comes segmented in standardized components, then is sent to the site and built in sections by a certified local builder. It’s almost like a large IKEA kit. 

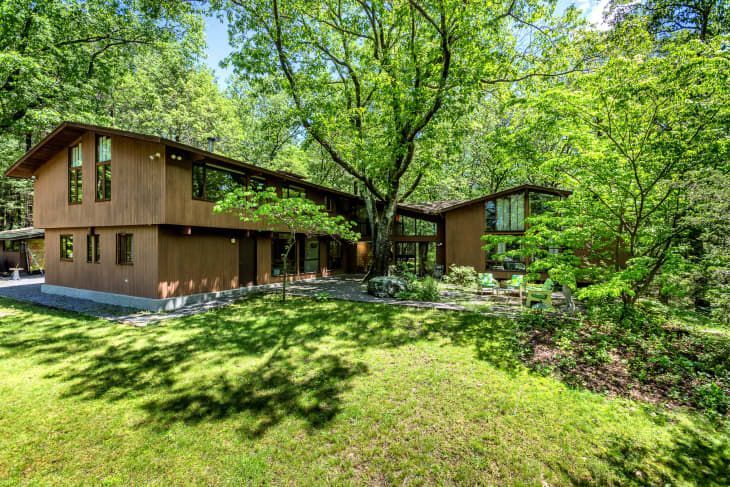
angled roof, wood slates, narrow rectangle window, green grass, trees
Credit:   Bill Janovitz

Techbuilt went out of business in 1959, per the MHC, but two Techbuilt employees, William Berkes and   Robert Brownell, started their own company utilizing the prefab methods perfected by Carl Koch. They named their company Deck House, which later went on to become the present-day   Acorn Deck House Company. 

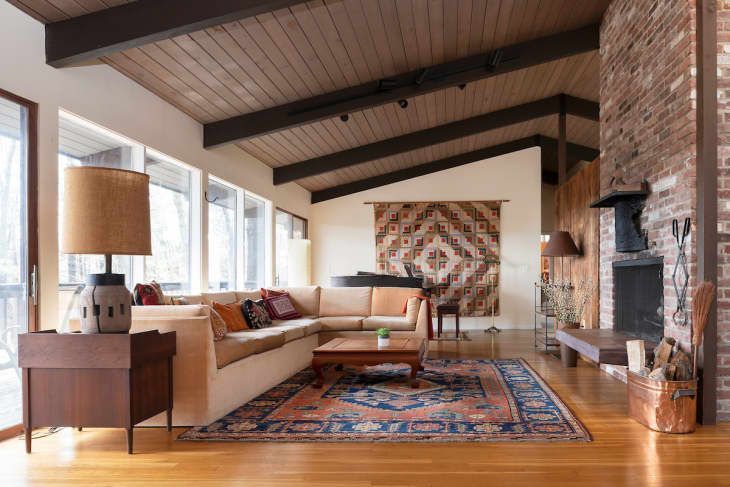
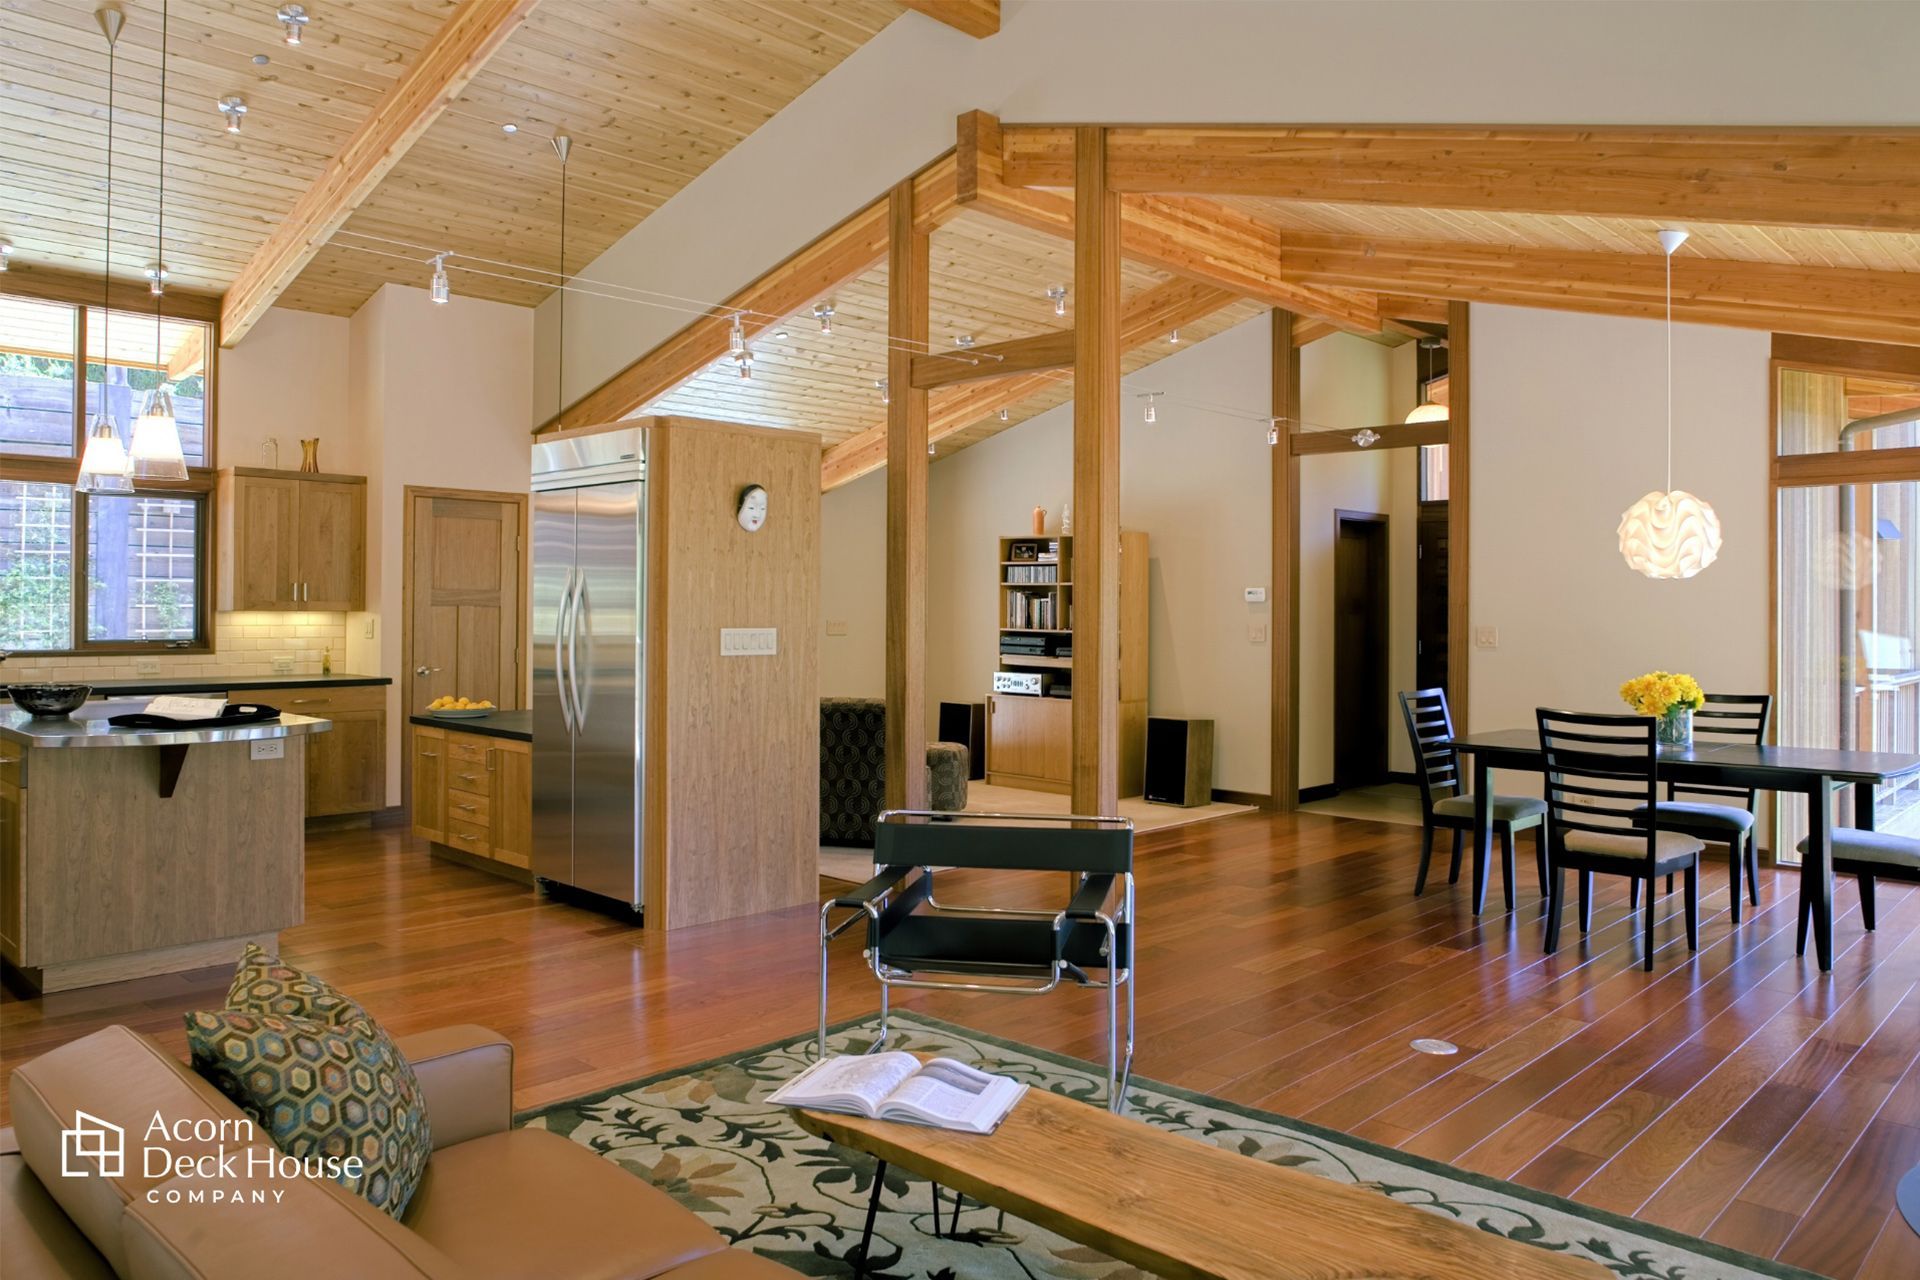
Deck houses showcase a softer side of modernism, with wood and slate instead of metal and linoleum. Windows are framed in mahogany and the floors and ceilings are crafted with tongue-and-groove cedar decking. This, and the fact that they look like the deck of a ship while being constructed, is what gave the buildings their name: “deck house.” 

 
angled ceiling, dark wood paneled ceiling, wood beams, wood floors, blue and coral rug, diamond tapestry, tan tall lamp shade, exposed brick, fireplace, white sectional, wood coffee table, copper bucket, throw pillows
Credit:   Bill Janovitz

Other telltale signs of deck houses are that they are nearly always built on a wooded slope and are two-stories tall with gable ends perpendicular to the street. The front façade features a slightly off-center door and elevated windows supplying both light and privacy from the street. Upon entering the home, you are greeted by split-level stairs. Upstairs is for the “public” spaces and is open plan with the kitchen, living room, and dining rooms flowing from one to the other. It’s the fancier floor and also includes the master bedroom. Downstairs tends to be a bit more subdued and private with bedrooms for children, a den, and a playroom. Large windows and sliding doors throughout the home help bring the outside in.

What makes deck houses such gems is that they are affordable, well-designed homes that are just the right size for families. “We have seen an intense love grow for the homes after falling out of favor slightly in the 1980s-1990s, though we find that most original owners remain in the houses for many decades, aging in place,” explains Bill Janovitz, a real estate agent specializing in mid-century modern homes and founder of   ModernMass.com. “I think that speaks to how effective the original design philosophy was. The houses were right-sized from the start.”

Over 10,000 deck houses have been built around the world, according to the MHC. About 80 of those houses can be found in Lincoln, Massachusetts, and a large cluster also   exists in North Carolina. The next time you’re roaming a wooded neighborhood of modernist homes, see if you can spot a deck house resting among the trees and nestled into a slope.

 
Learn More About The Process of Building an Acorn Deck House

A completely custom home designed to your specifications, fabricated off-site, keeps the building noise to a minimum without compromising on design details, scale and layout.  Our goal is to allow you to take advantage of all the best benefits of prefab design, while not limiting your dream home design.   Panelization-Process
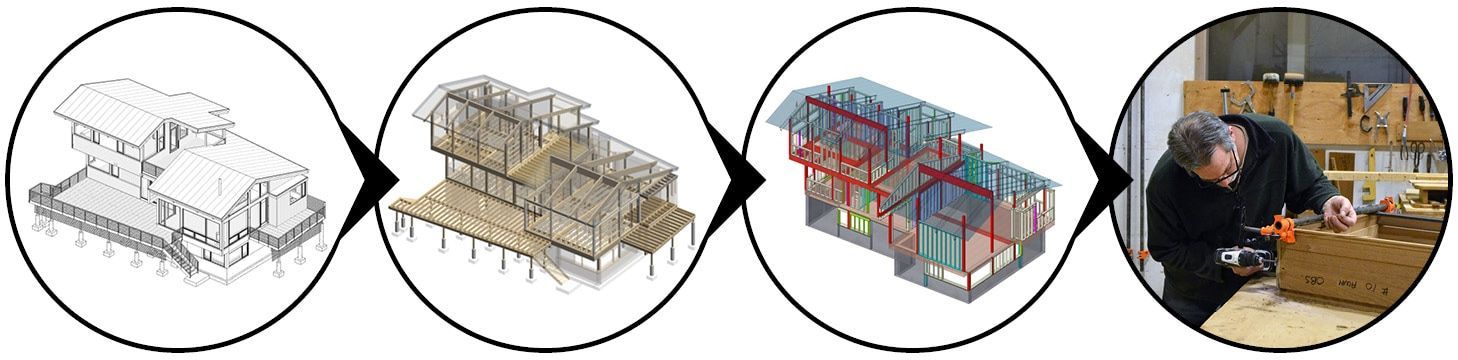
Download our Process Overview PDF to see each phase of our streamlined building process.

Once you’re ready, schedule a free consultation with one of our experienced professionals to take the next step and bring your dream design to life.

Recent Posts

October 5, 2026
Discover how post-and-beam construction creates open, flexible spaces and distinctive character in Deck House homes, where structure becomes part of the design.
By Gene Bellotti • June 23, 2026
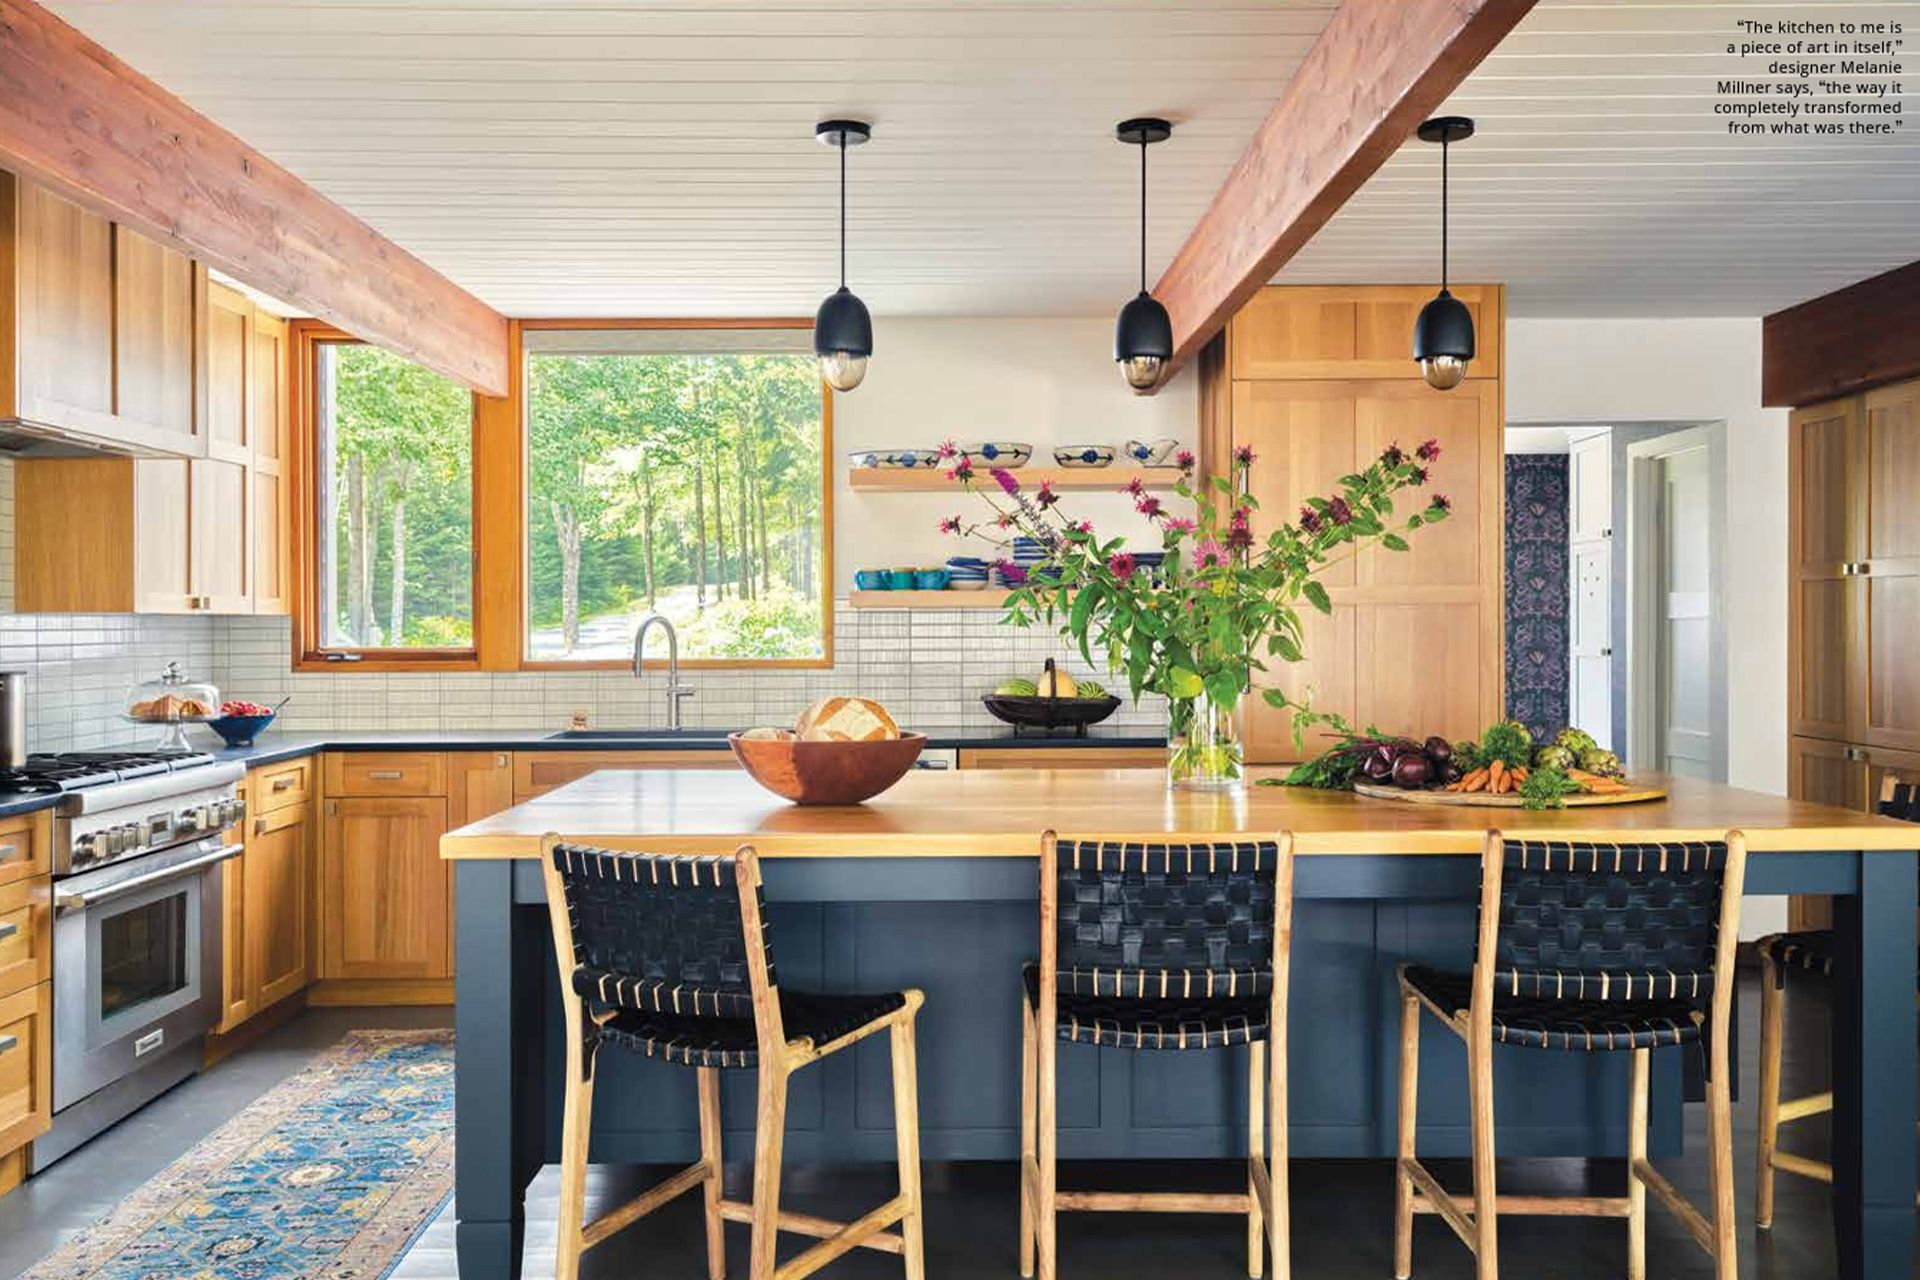
As Seen In Decor Maine Magazine, June 2026 This homeowner and their architect took advantage of our commitment to our homes by conferring with our parts and service department. Renovating a home to showcase their art collection and art they commissioned just for this Deck House with its spectacular views and clean lines was made easier […] The post Deck House Renovation Showcases Art Collection appeared first on Acorn Deck House.
By Gene Bellotti • May 12, 2026
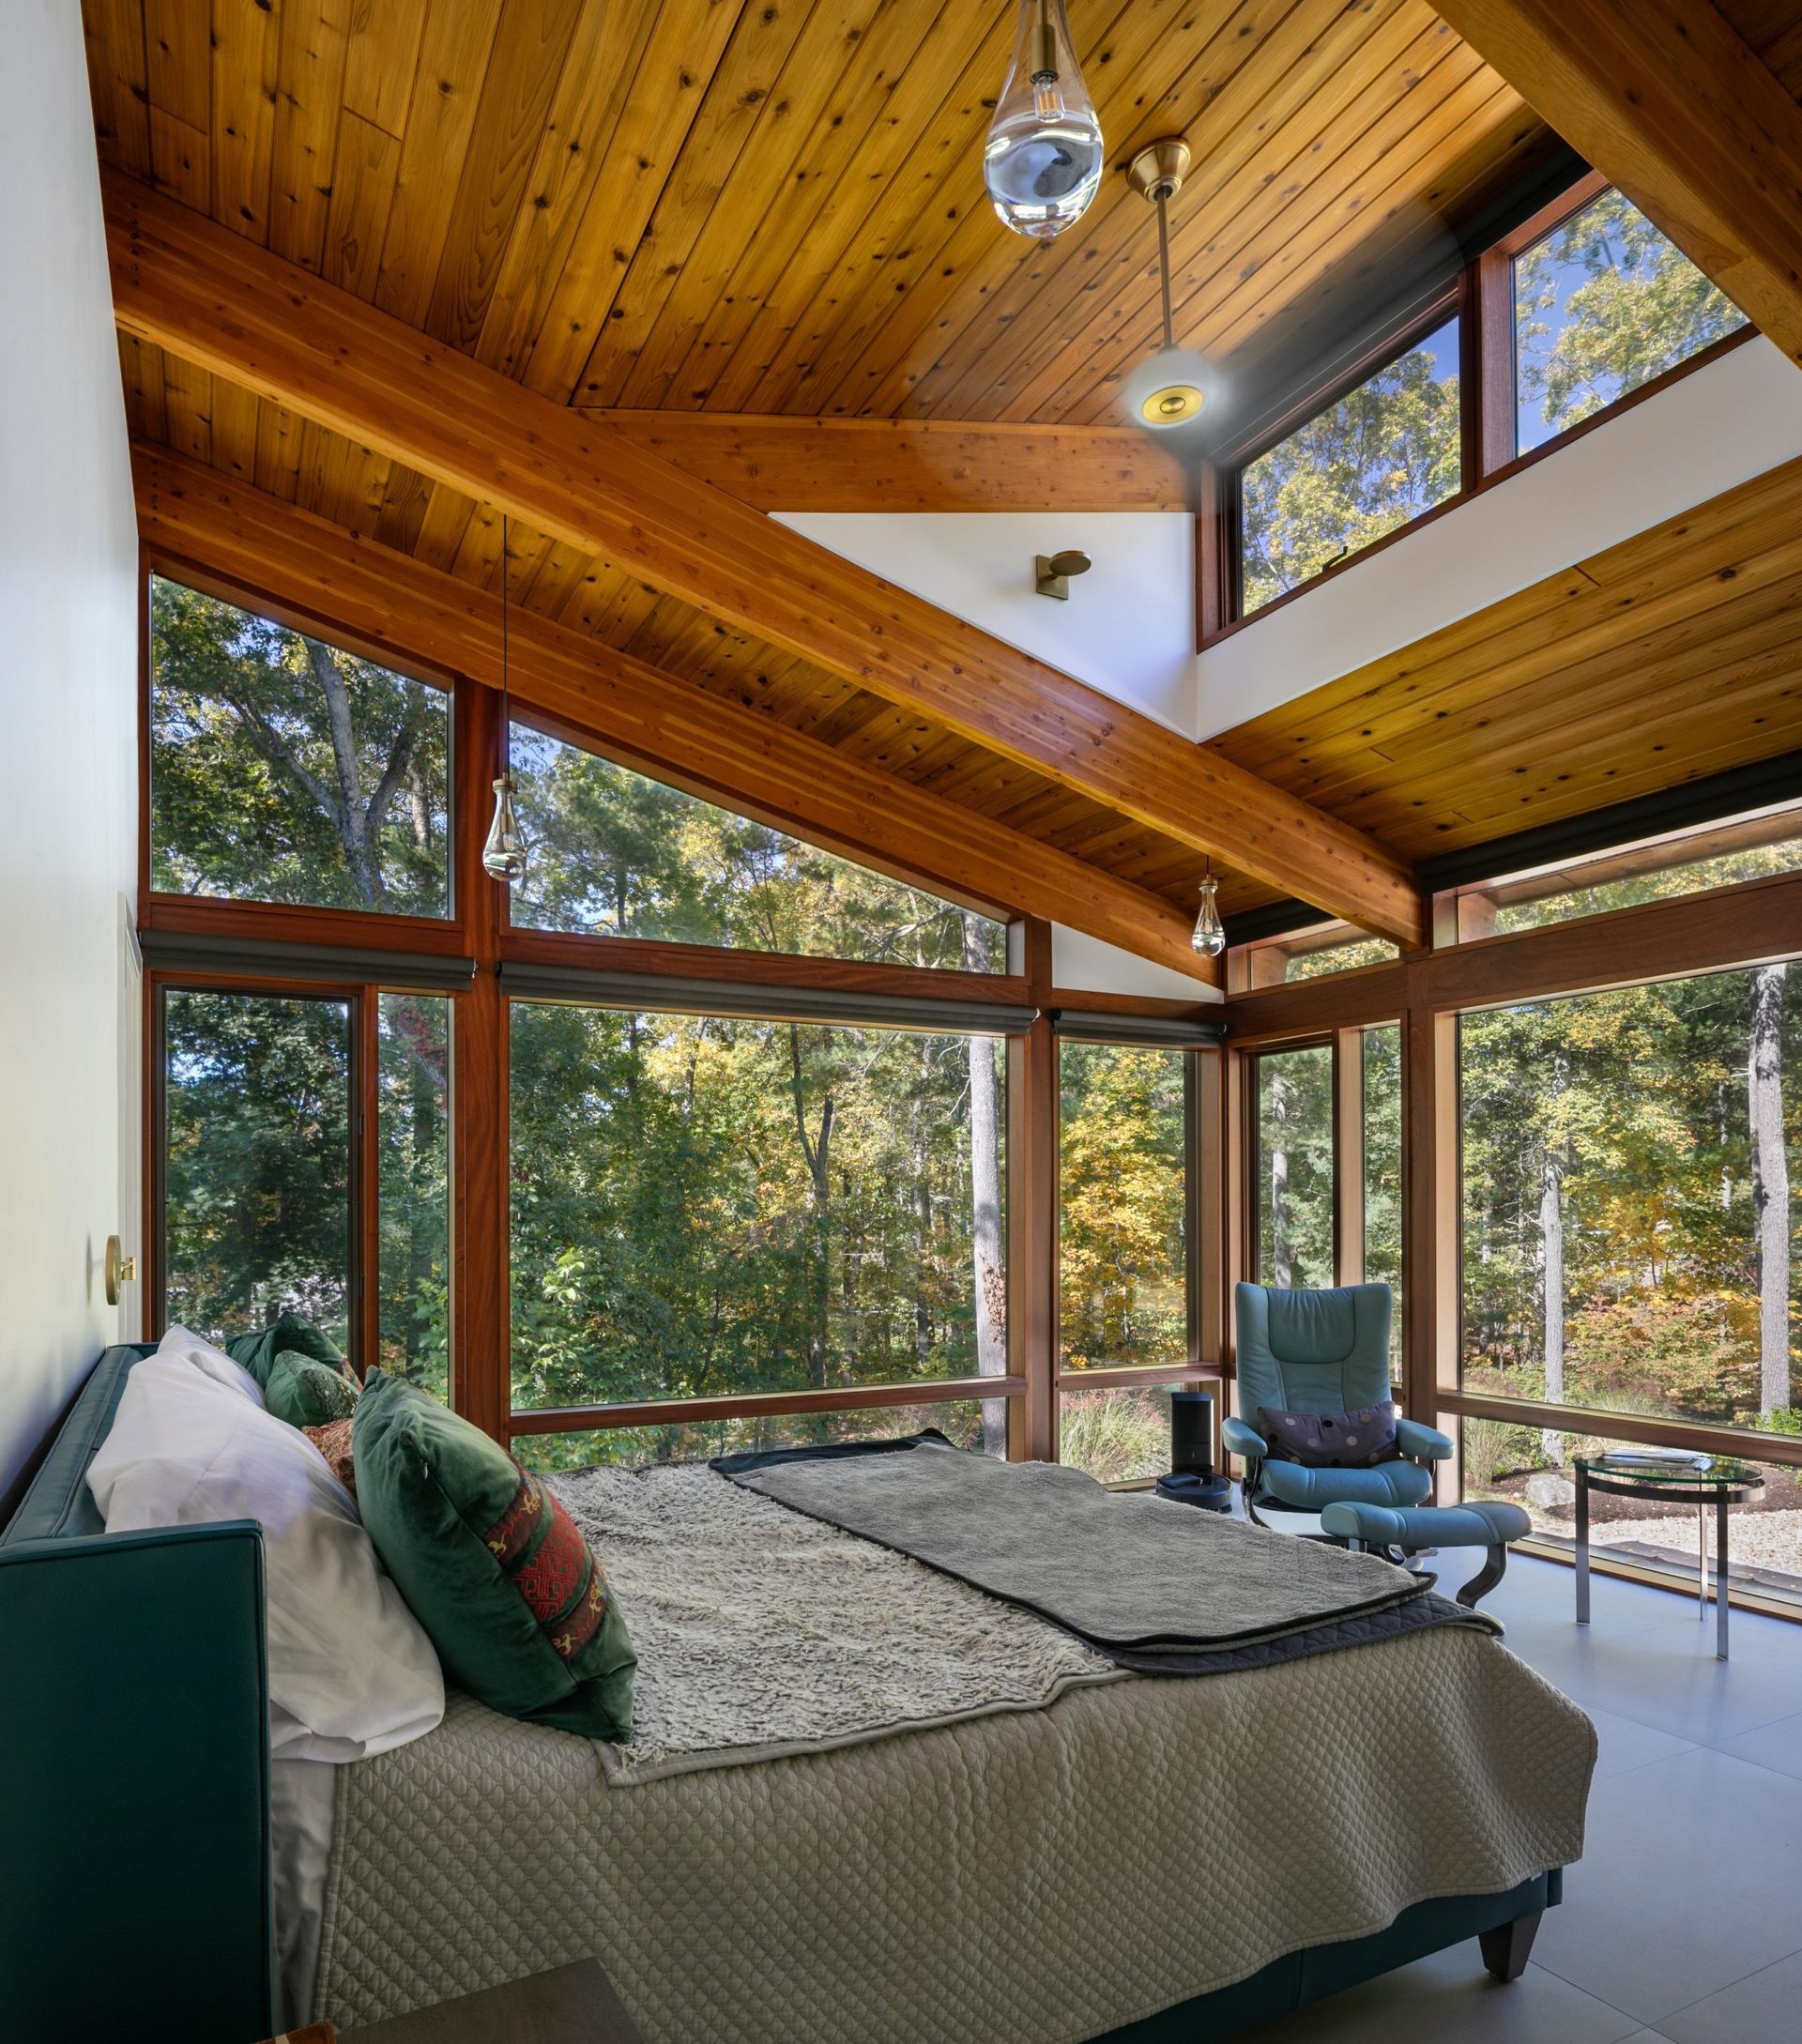
Drumlin is an Architectural Collaboration that returned this MCM to its roots with clean lines and abundant light incorporating today’s sensibilities. Foley Fiore Architecture asked that the homeowner bring Acorn Deck House aboard to bring back the original feel of this 1971 home to counter a previous addition to the classic deck house that was […] The post Drumlin: Returning This MCM To Its Roots appeared first on Acorn Deck House.
By Gene Bellotti • March 19, 2026
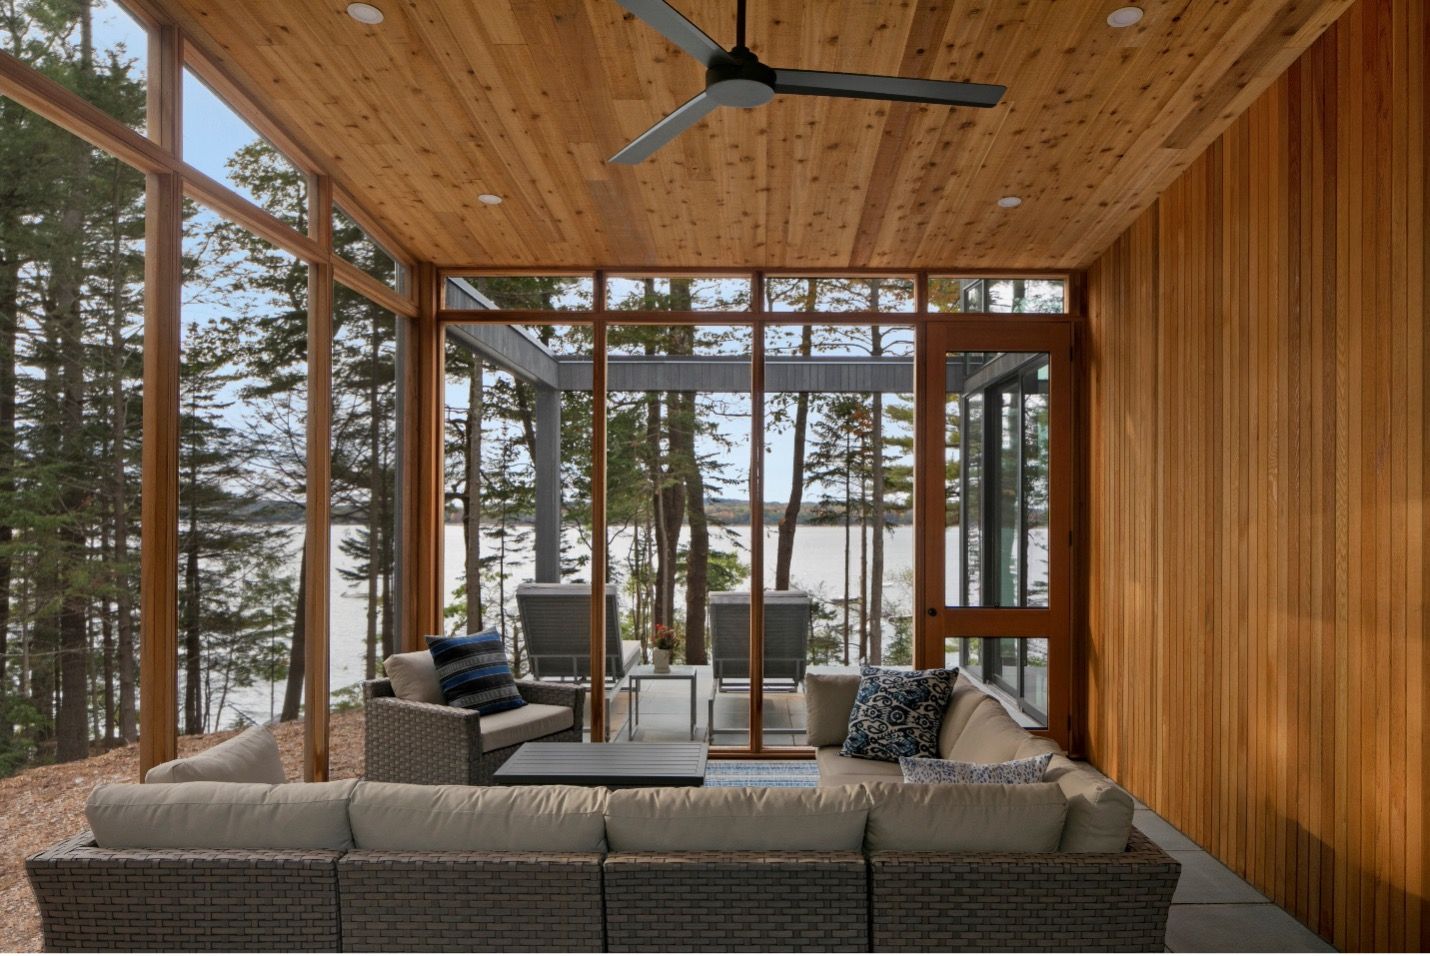
As winter ends at Acorn Deck House Company, springtime brings a renewed sense of hope: longer days, warmer winds, and the compelling pull to get outdoors. Springtime highlights what these homes do best: celebrating natural light & embracing the scenery. One of the signature hallmarks of an Acorn Deck House home is the expansive walls […] The post Expansive Homes Designed for the Landscape appeared first on Acorn Deck House.
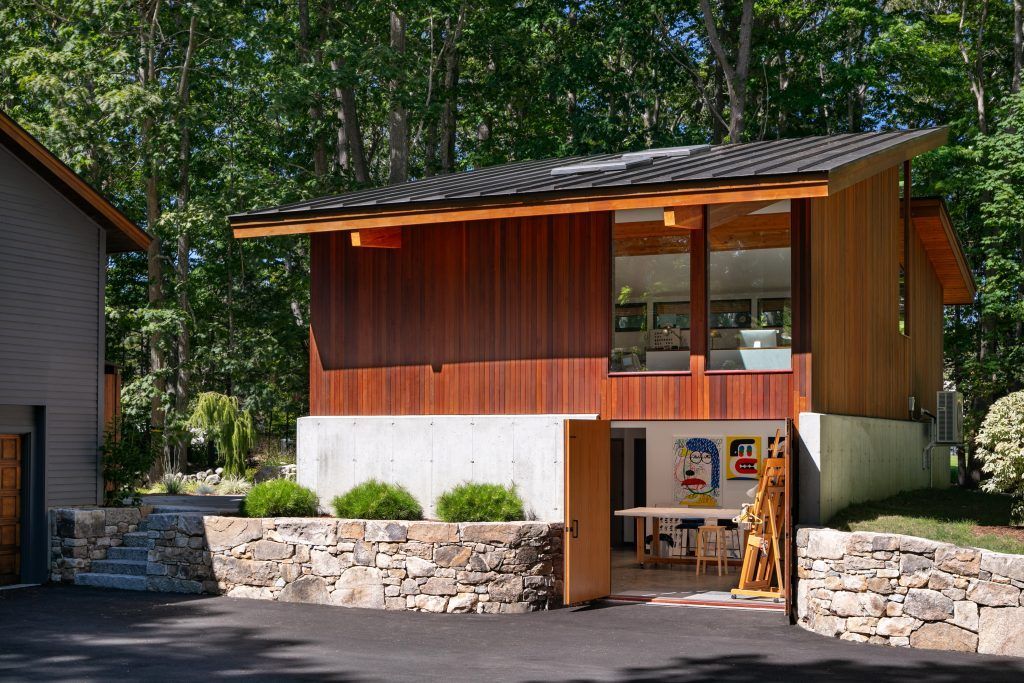
By Gene Bellotti • February 27, 2026
Walk into any artist’s studio and you quickly realize it’s far more than a workspace. It’s a living archive of ideas, a testing ground for experiments, and an intimate self‑portrait of the artist who inhabits it. Whether cluttered or perfectly minimal, sun‑drenched or dim and atmospheric, the artist’s studio reveals how art comes to life […] The post A Fresh Take on the Artist’s Studio appeared first on Acorn Deck House.
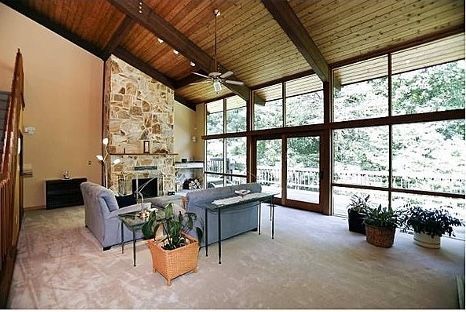
By Gene Bellotti • January 28, 2026
← Back to Acorn Deck House Company Blog As we embrace the transformative season of the new 2026 year, let’s reflect on the Acorn Deck House homeowners, craftsmen, designers, and support staff to celebrate the incredible community that they encompass year after year. First, the homeowners drive daily operations as they require new designs as […] The post A Year of Innovation and Teamwork appeared first on Acorn Deck House.
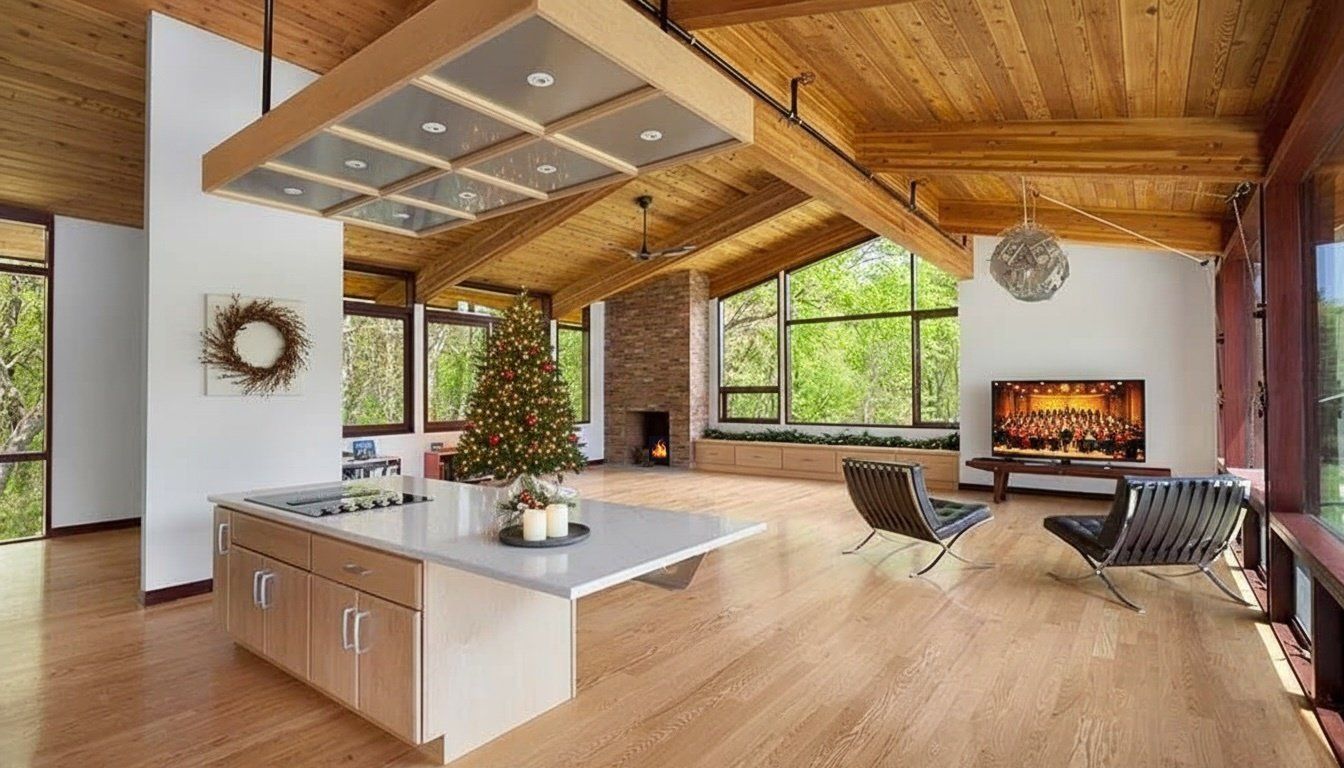
By Gene Bellotti • December 24, 2025
← Back to Acorn Deck House Company Blog The holiday season is a time for getting cozy & gathering with loved ones. It is also the perfect opportunity to reflect on the design principles that make a house a true home.   At Acorn Deck House Company, the design philosophy is centered on seamless integration of […] The post Homes Designed for the Coziest Season appeared first on Acorn Deck House.
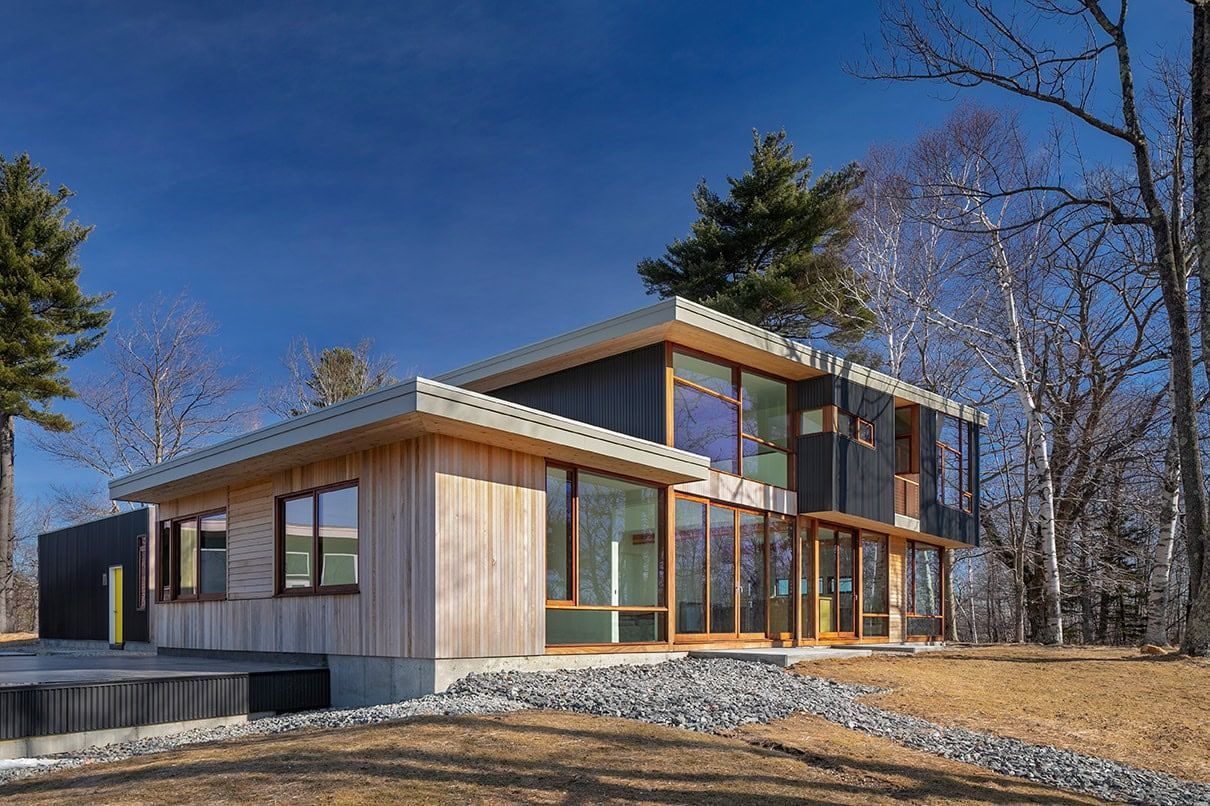
By Gene Bellotti • December 19, 2025
As Seen in Design + Decor, Tri-State Edition, November 2025   The post Design + Decor Precision in Nature appeared first on Acorn Deck House.
By Gene Bellotti • November 17, 2025
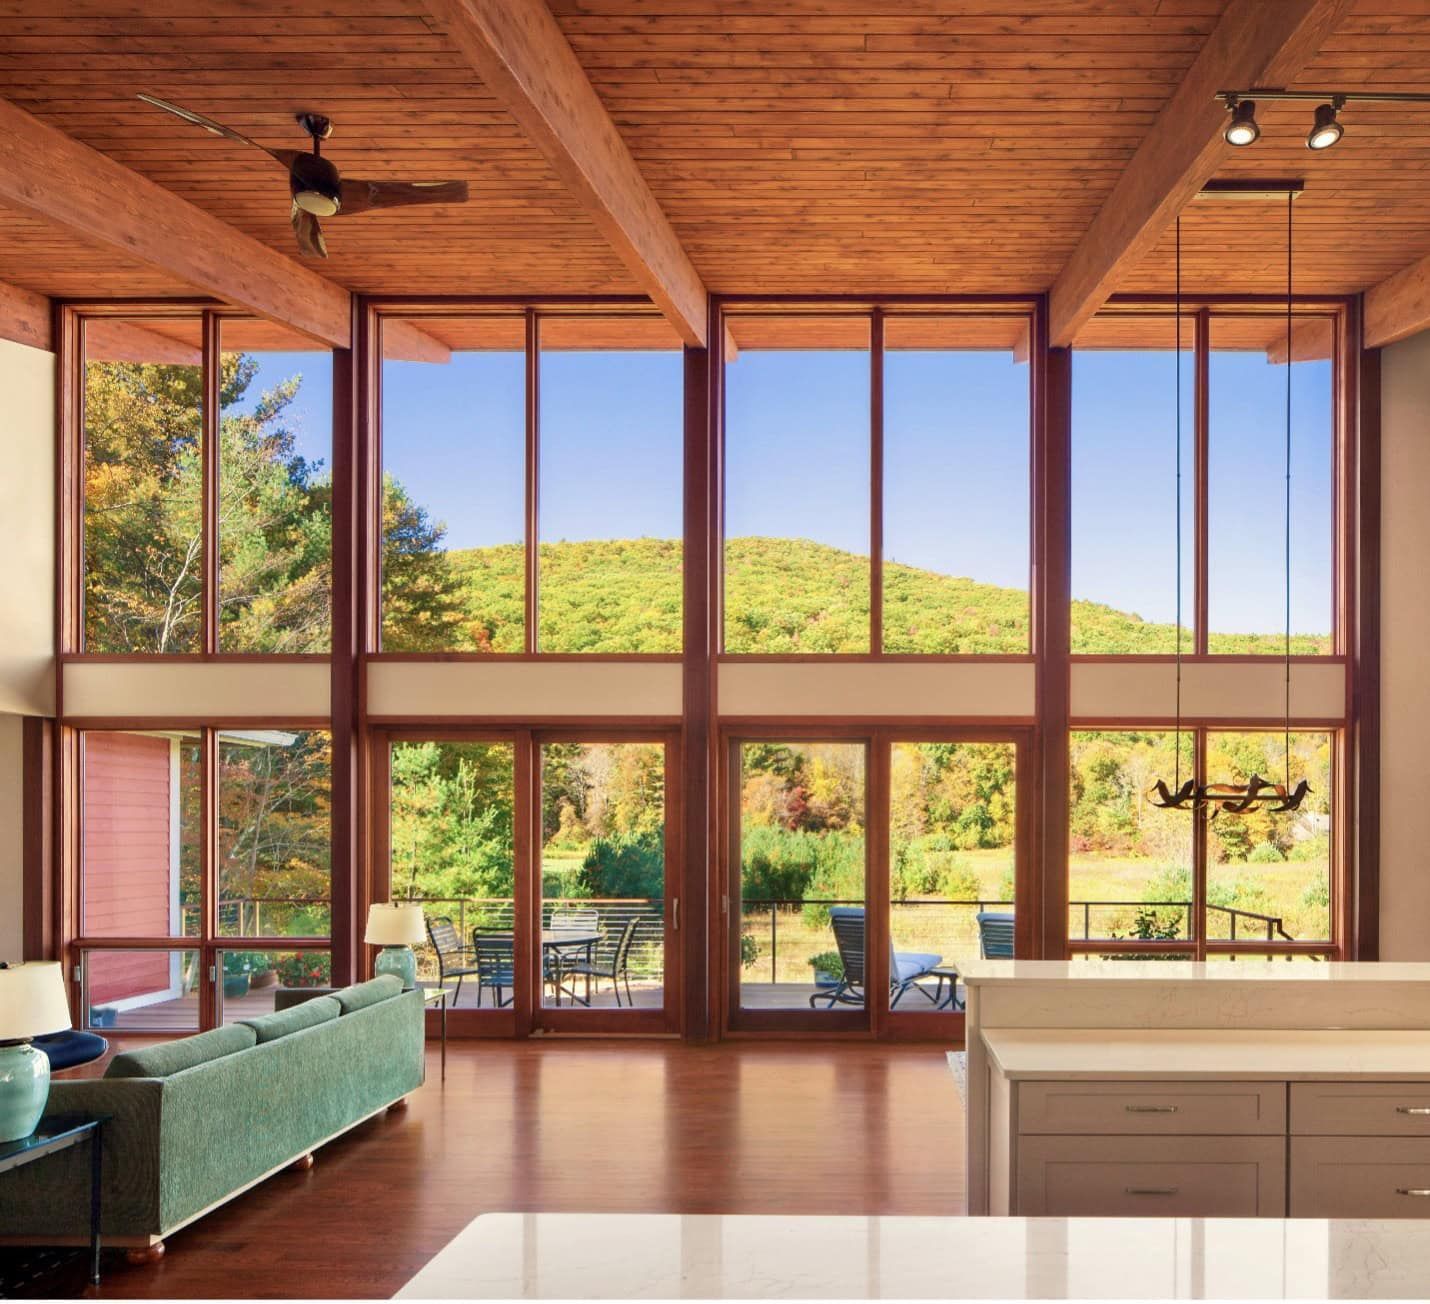
← Back to Acorn Deck House Company Blog The Acorn Deck House Company luxury home design & build process offers customers a unique blend of modern architectural heritage, full customization, and precision prefabrication. Unlike conventional framing, the exposed post-and-beam designs create soaring ceilings, expansive glass walls, and open floor plans. A distinctive mix of mid-century […] The post Crafting Light, Space, and Legacy appeared first on Acorn Deck House.
By Gene Bellotti • November 3, 2025
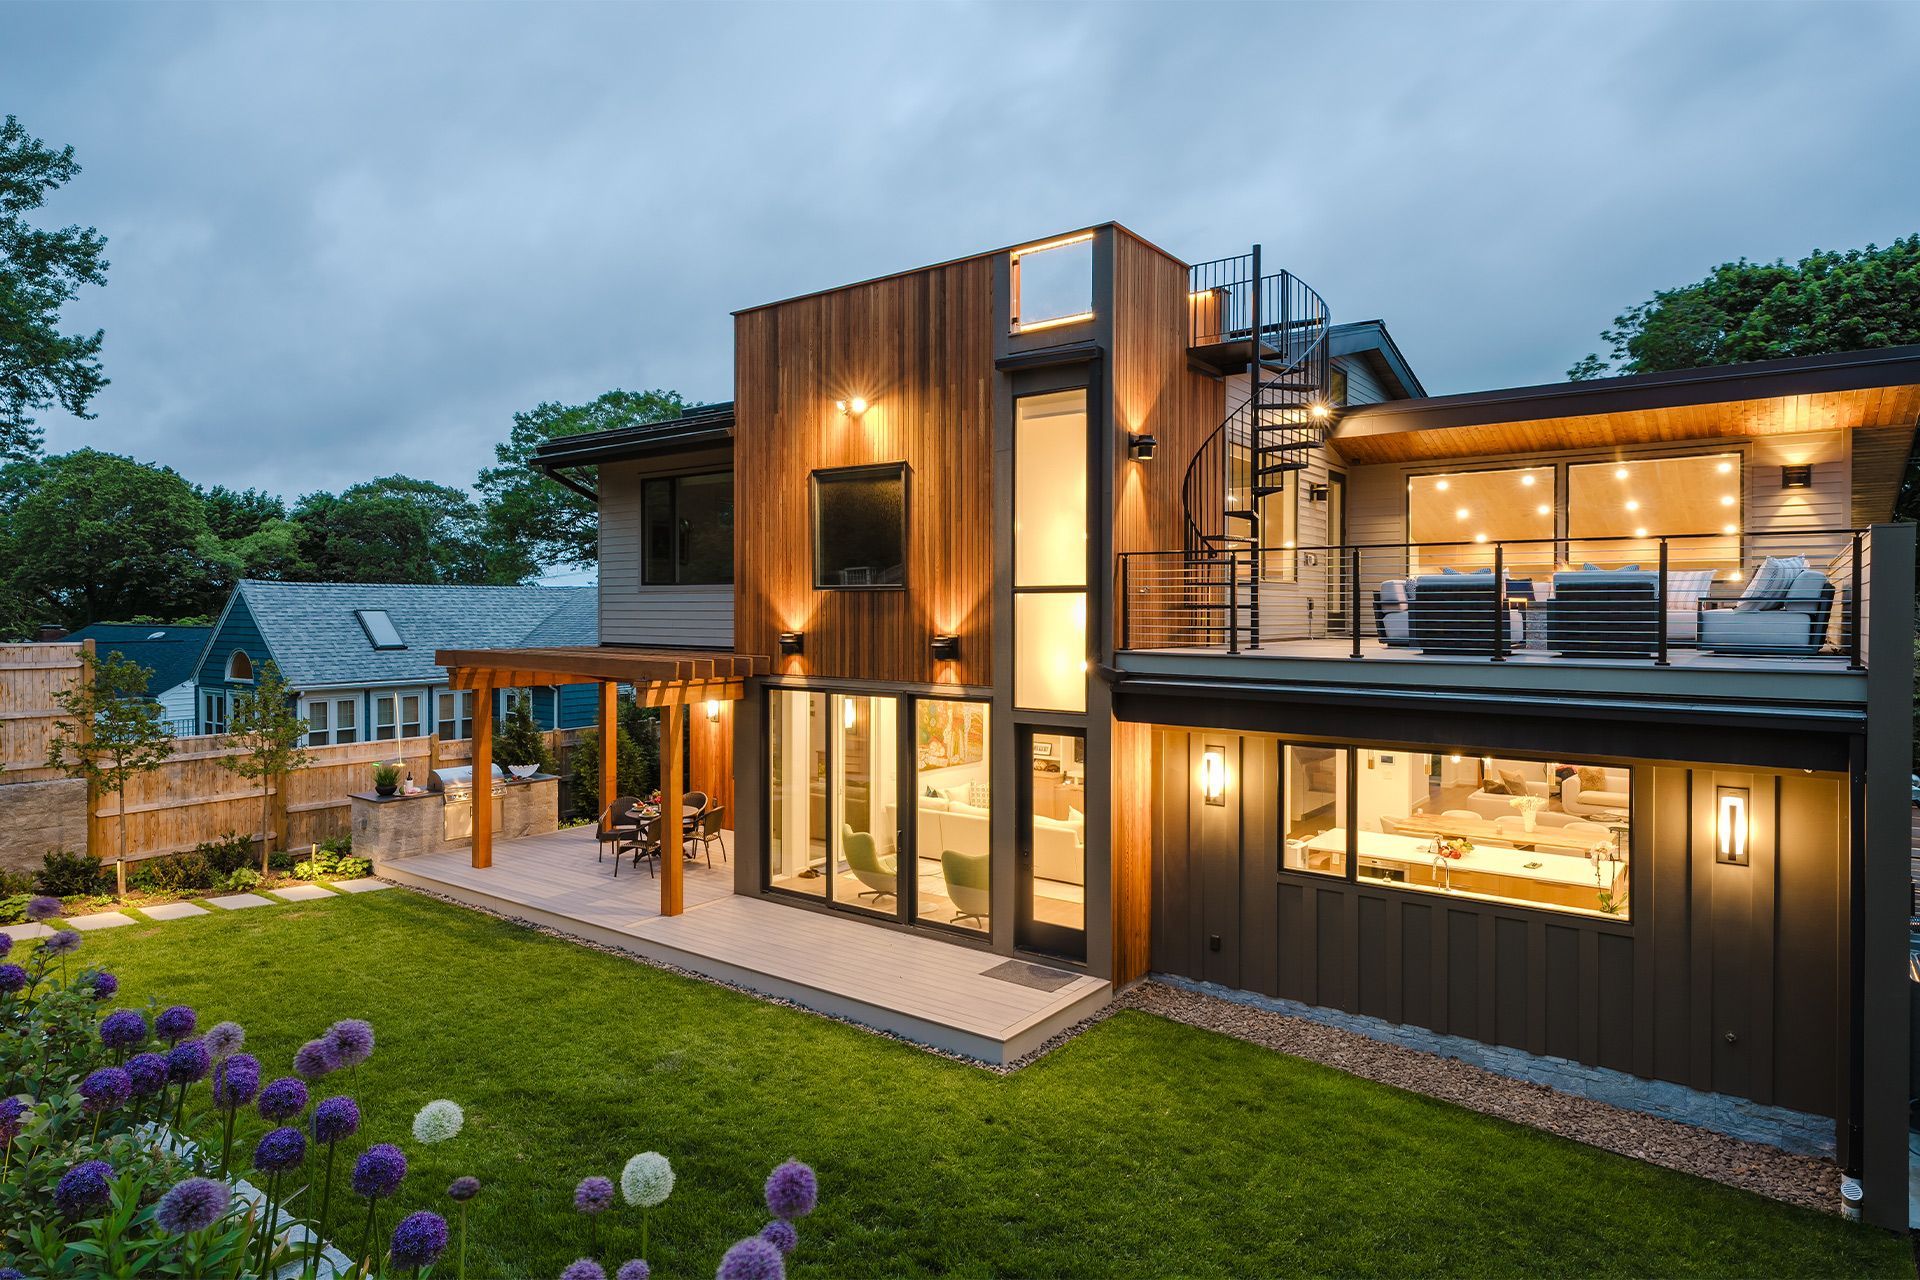
Acorn Deck House Company is proud to announce two new “Excellence and Superior Achievement” awards in building and design.      The 2025 PRISM Awards ceremony took place in Boston with a panel of expert judges hailing from real estate offices, architecture firms, and construction agencies.  “The PRISM Awards recognize the finest projects and outstanding […] The post Announcing two 2025 Prism Awards in Building and Design appeared first on Acorn Deck House.
Show More