
OUR PROCESS
Custom Design
From concept sketch to working drawings, every decision is guided by your vision and your lifestyle.
CUSTOM DESIGN
Designing Exactly What You've Always Dreamed Of
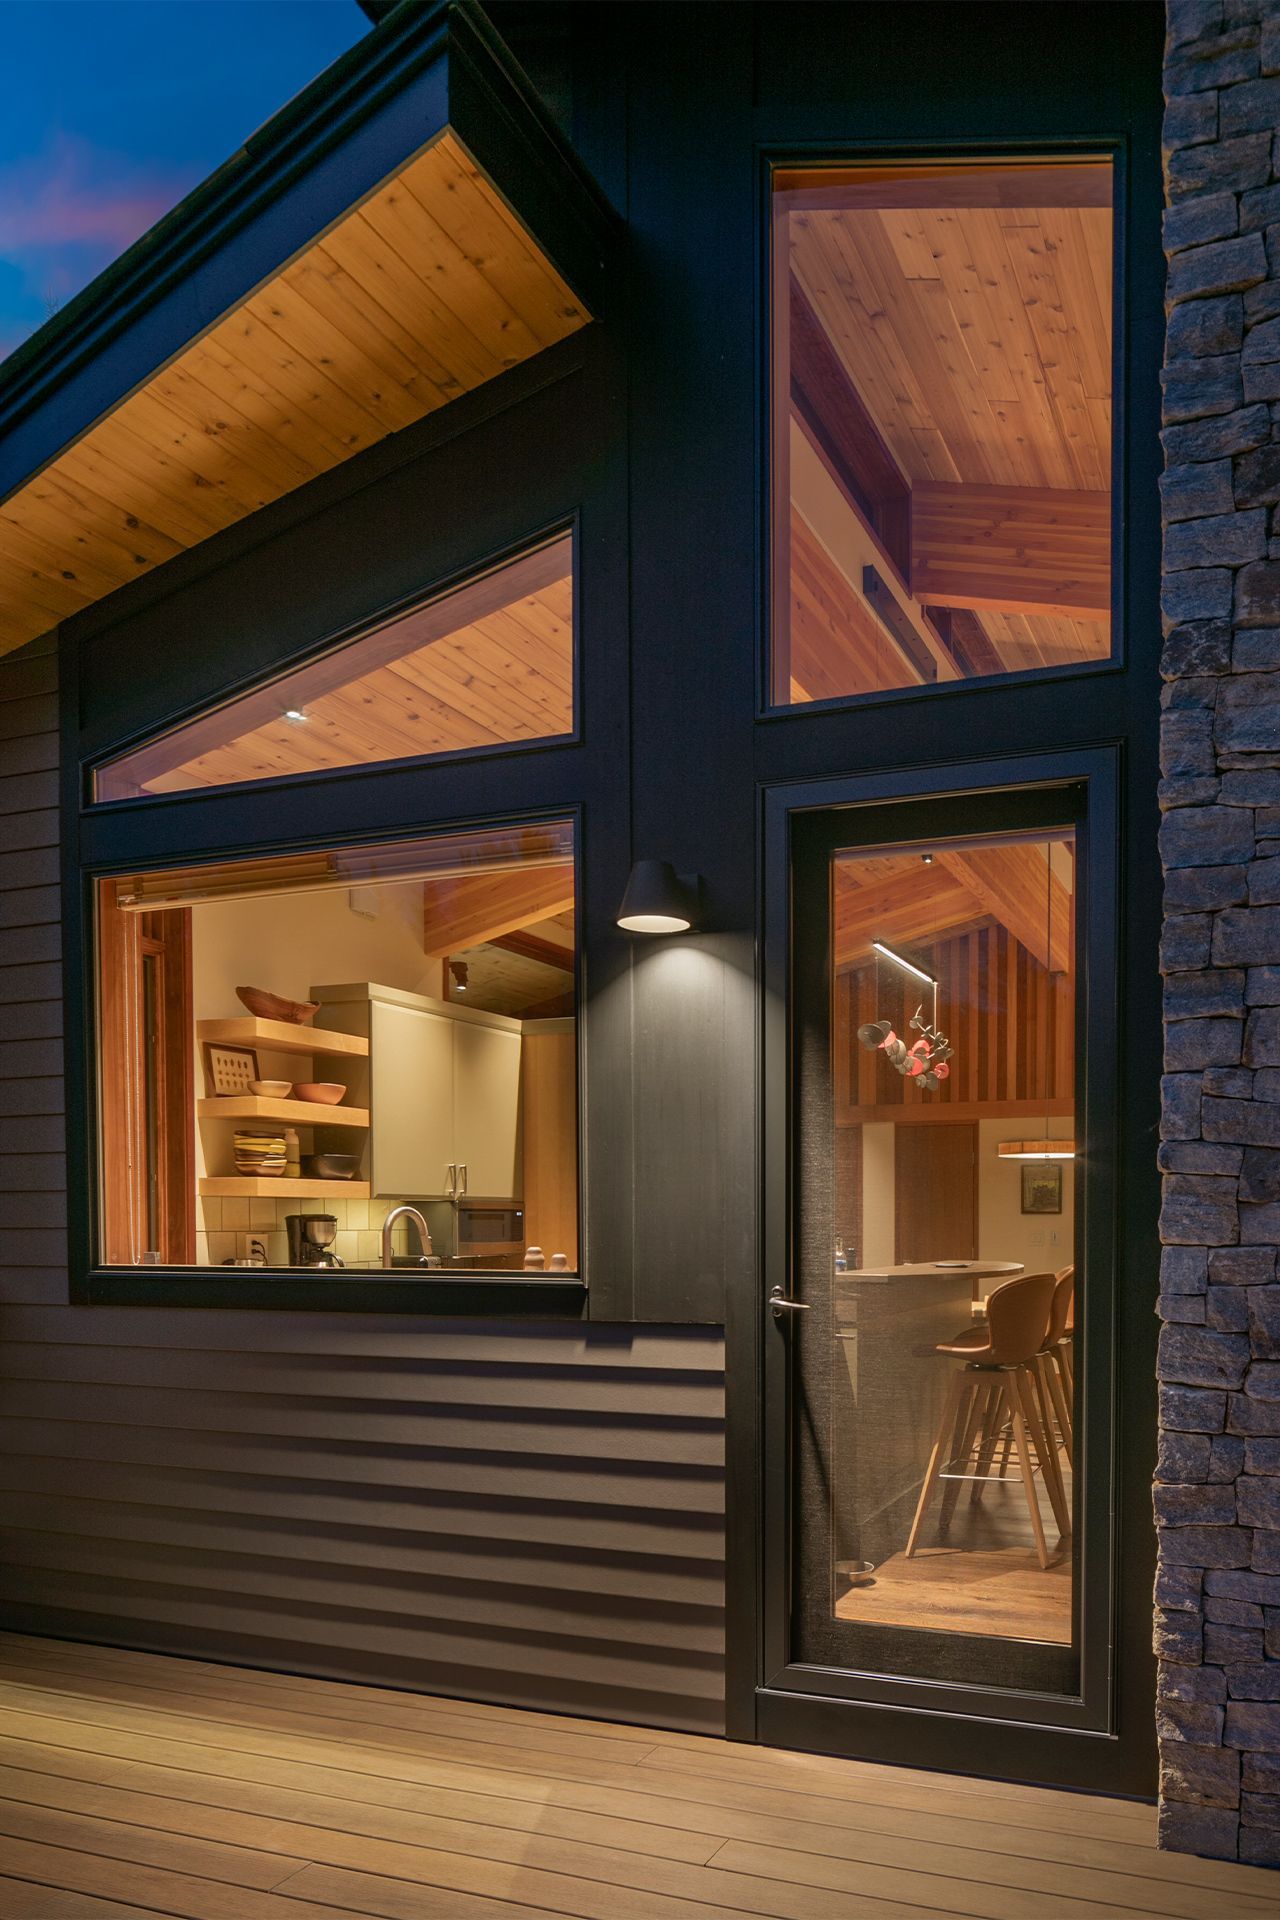
Do you envision a space that soars… a cozy alcove in which to retreat… a window to frame the natural views beyond?
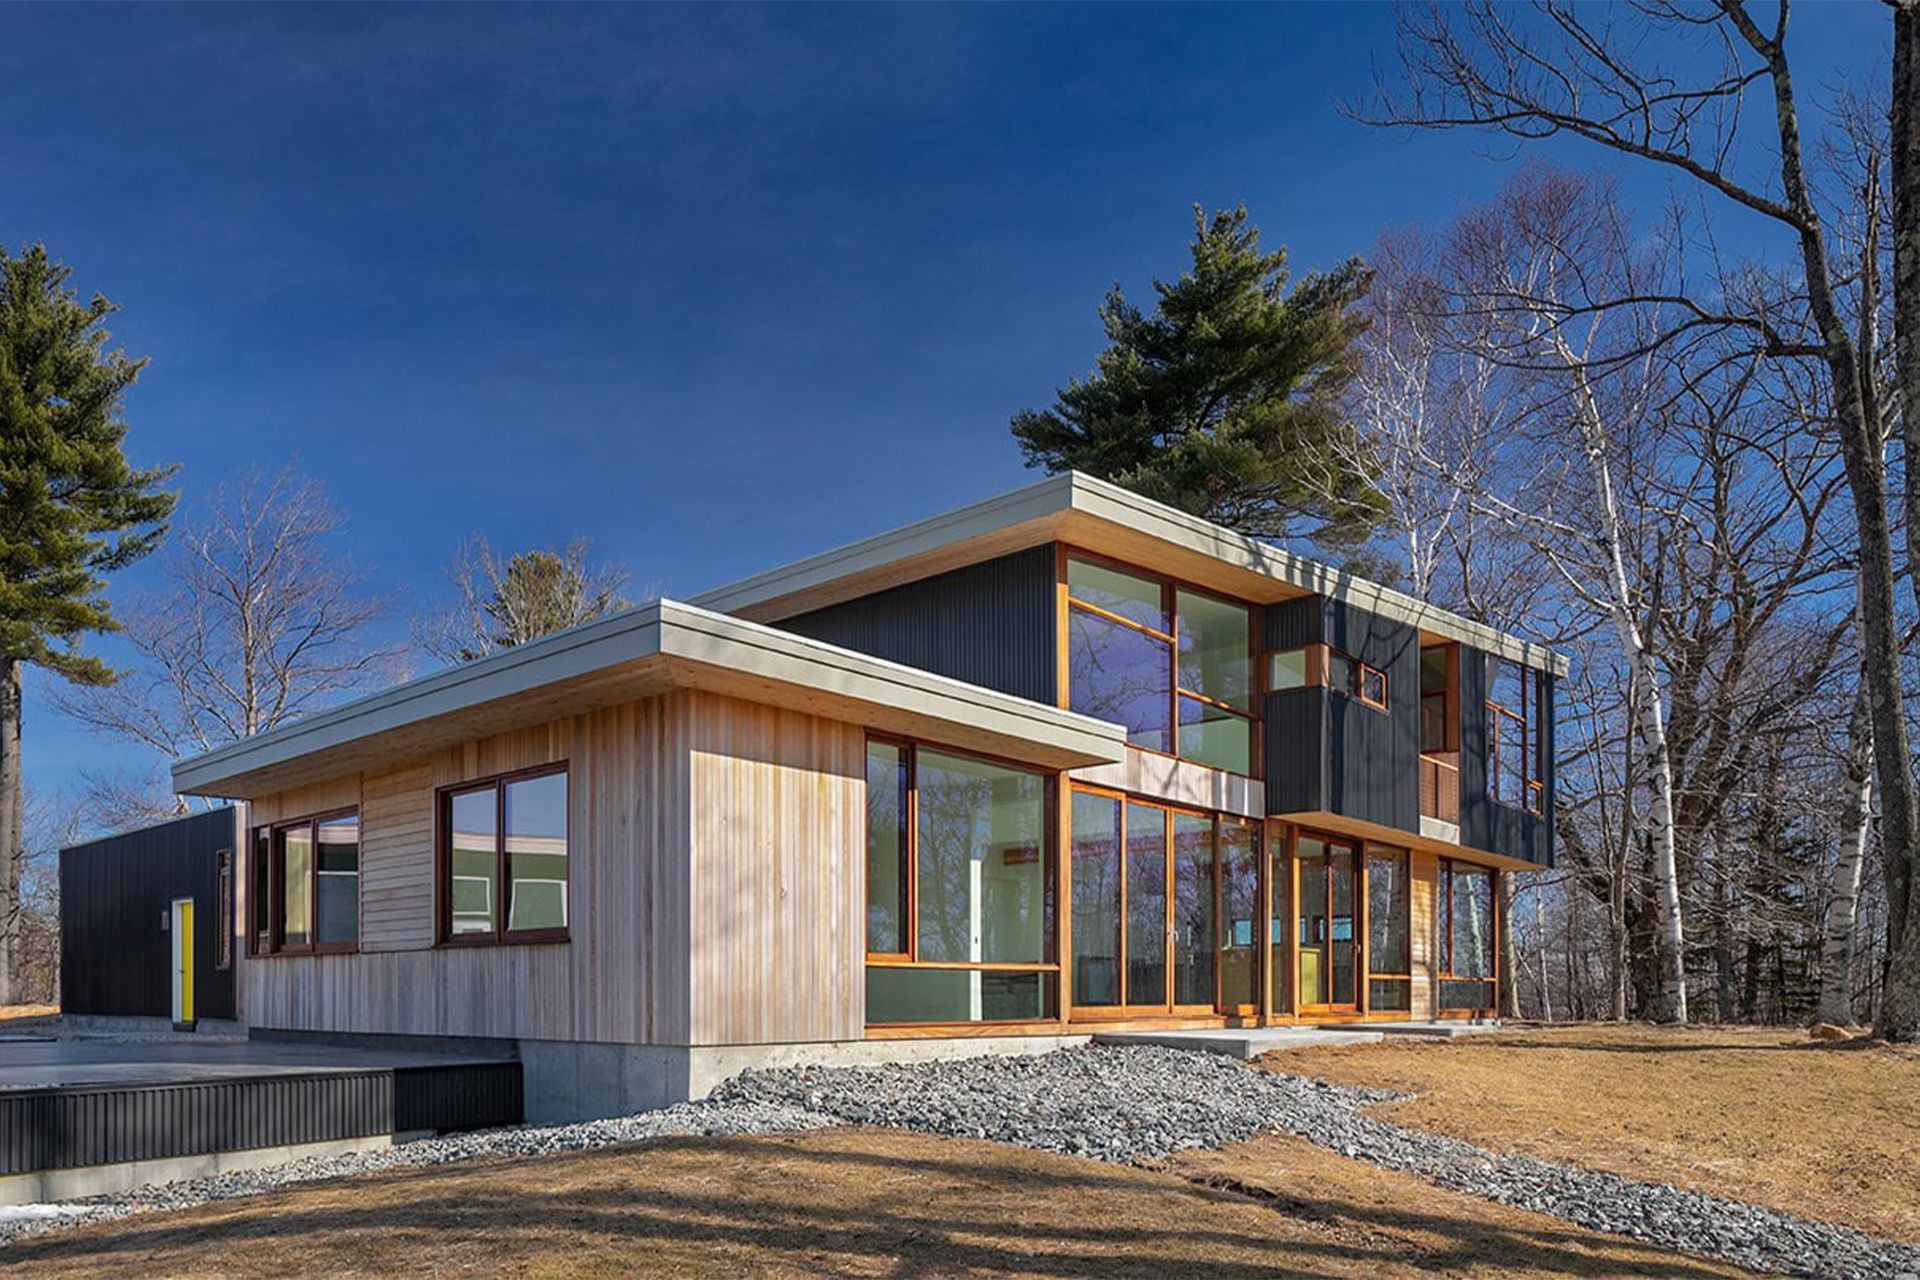
Your wishes are the basis for the architectural interpretation of the spaces you require. Every Acorn Deck House home is guided by the principles of post and beam construction — enabling large, open floor plans and the flexibility to effortlessly move interior walls.
See It In Action
Watch our team walk through the site analysis process and explain how each unique land feature shapes the design of your future home.
The Design Process
Our architects walk you through the custom design process — from initial wish list to concept sketch to full architectural drawings.
Your Lifestyle, Your Home
What Our Architects Consider
Our architects will consider your lifestyle needs for today and the future — addressing both quantitative and qualitative issues to guide the custom design of your home.
- How does your family spend their time at home? Do you love to entertain? Do you tend to have long term guests?
- What unique spaces and special features should your new home contain? Art collections and hobbies may be important to consider.
- How do the members of your household come together? How should the design accommodate your current and future lifestyle?
- Zoning, architectural review board requirements, and climatic conditions are all addressed by our team of experts.
- We consider the number of rooms, their square footage, materials, costs, and their relationship to each other and the outdoors.
- We welcome those who embrace the design process as a creative journey — our team will help you make the perfect decisions.
The Design Journey
It Doesn't Have to Be Complicated
After we have analyzed your site and had extensive discussions with you, our Architects bring your home to life as a concept sketch accompanied by a cost estimate.
As modifications are made, the initial sketches evolve into more refined architectural drawings and, finally, working drawings with fully dimensioned elevations, foundation plans, and details. Your personal input is encouraged every step of the way.
Updated cost estimates will accompany each iteration, so you are never surprised by the final numbers.