
OUR PROCESS
Planning
& Pricing
Practical considerations addressed before building begins, with transparent pricing every step of the way.
Plan With Confidence
Predictable, Controllable Costs
Practical considerations are addressed well before building begins. We respect your desire to manage your planned budget and have developed an extensive, predictable estimating system. As the design takes on more definition, our Acorn Deck House Component Package estimates evolve into firmer quotations.
Our homes and additions are custom designed by our in-house Architects and priced very competitively with other custom, Architect-designed homes.
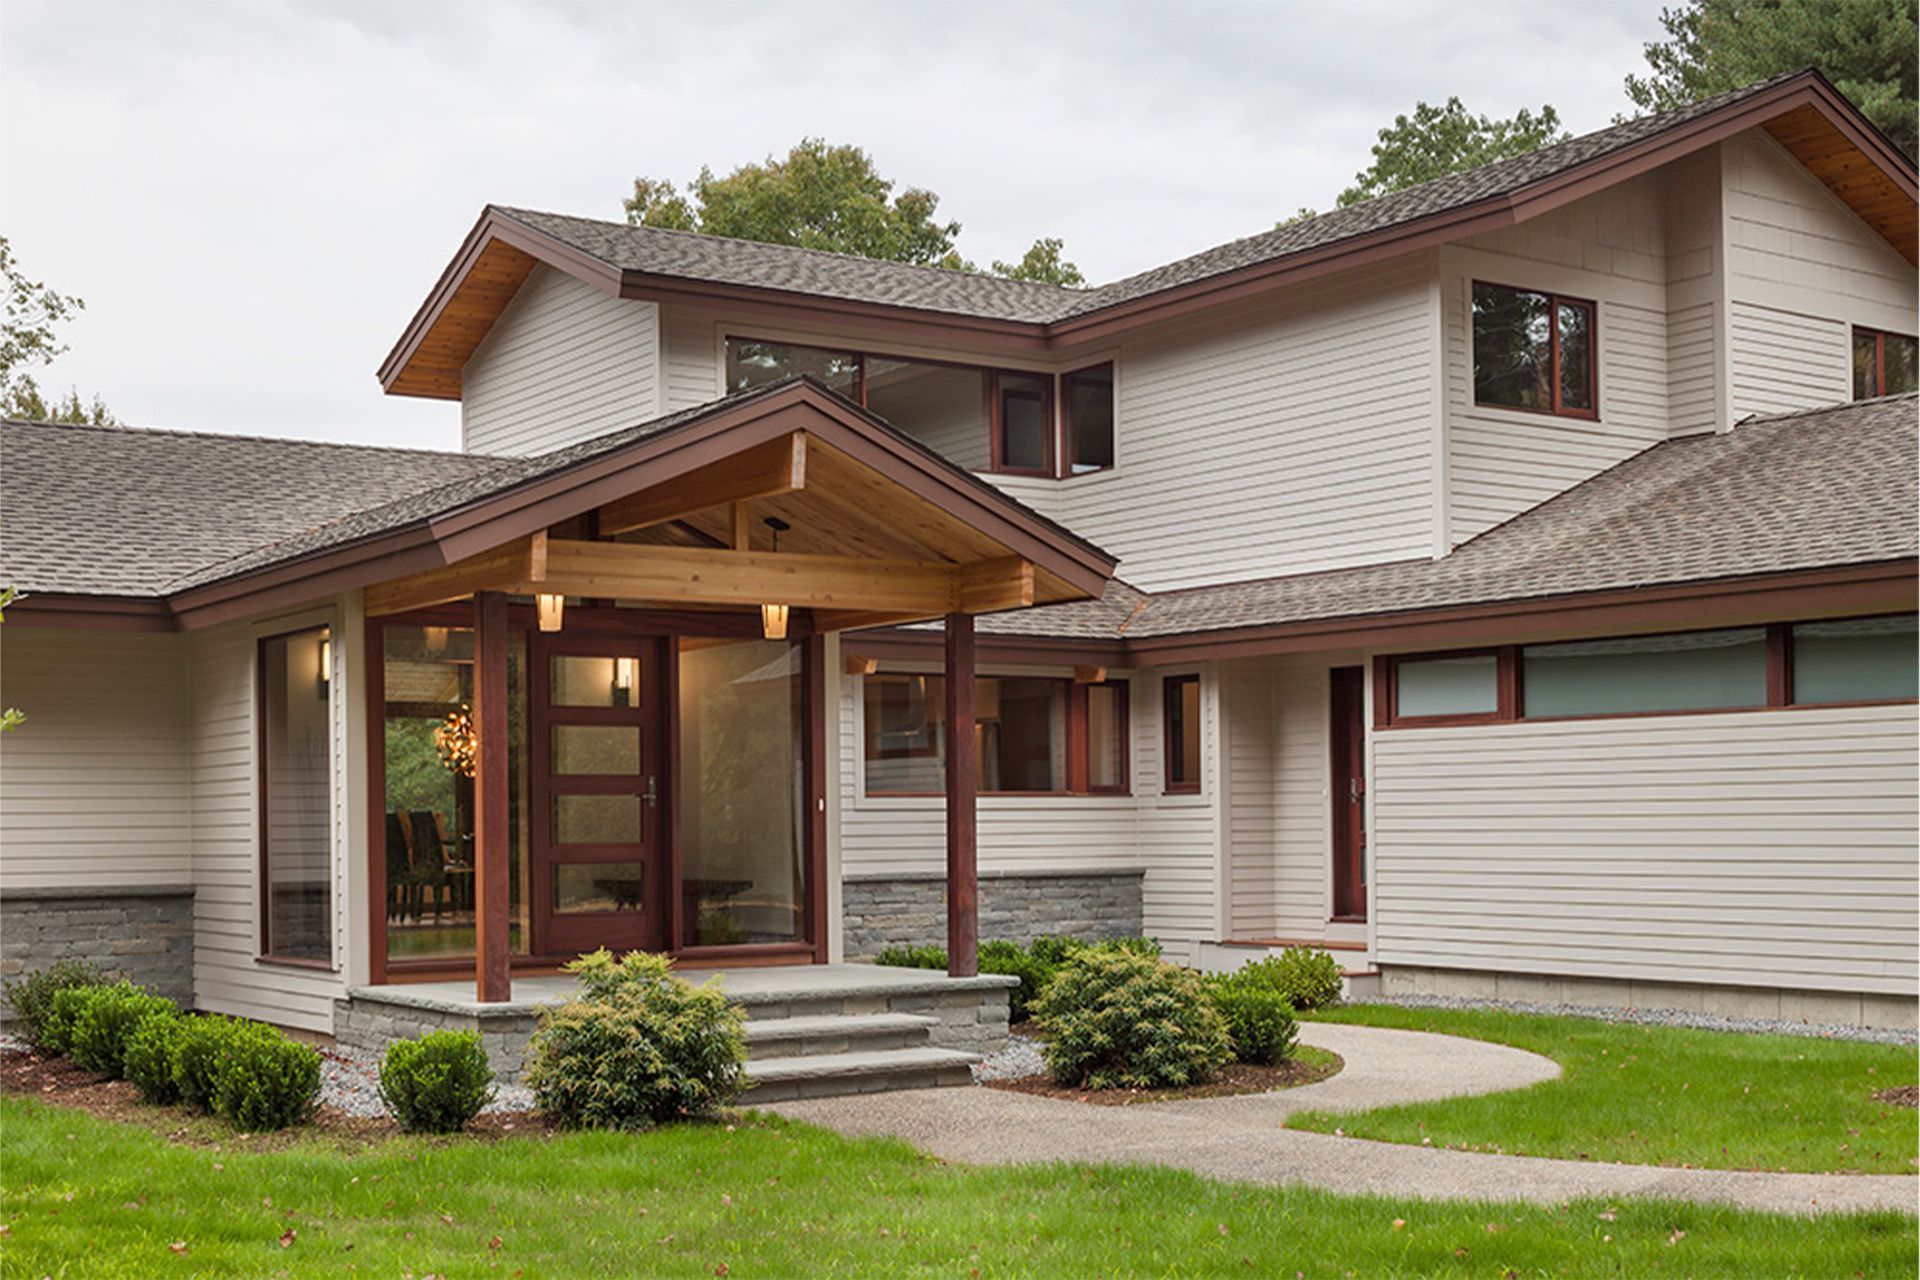
Understand the Cost
The Cost of Building a Custom Home
Watch our team walk through what goes into building an Acorn Deck House custom home, from the Component Package to on-site construction.
Planning
A Process of Perpetual Estimating
Our cost estimates include not only your custom design as well as specialized prefabricated components, but also independent builder construction pricing, including allowances for finish items such as cabinets, lighting, appliances, floor coverings and other amenities that are tailored to your specific choices.
When working with Acorn Deck House Company, you are able to understand the cost of your house fully before you begin construction
Our process of perpetual estimating provides an ongoing opportunity for cost corrections all along the way. Here is how it works:
- Estimating begins before any plans are drawn
- Estimates are updated to help you stay in line with your planned budget
- Drawings provide details to accurately estimate your Component Package
- 3D renderings help you to visualize your new home
Pricing
Two Cost Components
There are two cost components to building one of our homes: the Acorn Deck House Component Package and On-Site Construction by Local Builder. Understanding both helps you plan your project with confidence.
Your Component Package
Acorn Deck House Component Package
The cost for the Acorn Deck House Component Package includes the custom design development by our Registered Architects from concept to complete working drawings, as well as the prefabricated structural components needed for the weathertight shell of your home: including the posts and beams, wall panels, windows and roof.
Many interior finishes are also included, such as stairs, rails, doors and trim.
The cost of our home package is typically 1/3 of the overall cost of the project.
On-Site Construction
On-Site Construction by Local Builder
This is the cost for your local builder to make your home operational. It includes the builder's price for the foundation, to frame and finish the house, all mechanical systems, sheetrock, and painting.
It also includes the variable allowances for your choices in cabinetry, countertops, appliances, tile, finish floors and lighting.
For upfront estimating purposes, this cost is generally two times the Acorn Deck House Component Package cost.
Why It Works
One of Our Strongest Benefits
One of the strongest benefits to our Acorn Deck House Component Package pricing is that it is predictable and controllable.
Some of the items that will affect the cost of your Component Package are the home's structural system, the number and style of windows, and the choice of trim and finishes.
Pricing INFORMATION
Transparent, Competitive Pricing
Our homes and additions are custom-designed by our in-house Architects and priced very competitively with other custom, Architect-designed projects.
Excluding the cost of your site and any site work (excavation, utilities, etc.), the finished cost range across the country in the last few years varies from a minimum of $600 a square foot through $1,000 a square foot. Regional builder labor costs, transportation, siting complexities, geometry of the home, the number and size of windows, as well as the level of finishes inside and out contribute to the total square footage price.
With so many factors to consider, we are committed to presenting you with clear numbers as we speak with you and help assess your needs, providing an estimate tailored specifically for you. Our knowledgeable Project Directors have been with us for many years. They are dedicated to listening to you, guided by your budget and timeline, and shepherding your ideas and vision into a space thoughtfully brought to reality by our Design and Manufacturing teams.
KEEP IN MIND
Many Factors Affect the Price
Since there are so many factors that affect the price, we prefer to speak with you to help assess your needs and provide an estimate that is tailored specifically to you.
Throughout the project we will give you updated comprehensive estimates to facilitate your decision making and minimize surprises.
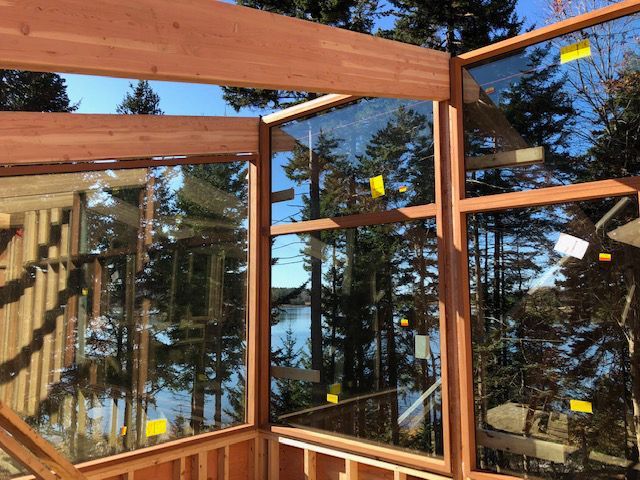
Get Started
Start Planning Your Perfect Home
Our Wishlist Worksheet helps you and your Project Director get on the same page before your first design meeting, so we can start creating your dream home from day one.
Our custom home design Wishlist Worksheet is here to help you begin planning your custom built home.
USE IT TO DECIDE ON
- Architectural design considerations
- Number of rooms
- Other important house features
- Ranking of priorities