
Know the Differences: Is Traditional, Prefab, or Modular Right For You?

WhatArmy Admin • July 15, 2021

Share this article


Know the Differences: Is Traditional, Prefab, or Modular Right For You?

Begin an online search for a new home and you are immediately confronted with a number of terms which are often used interchangeably. Twenty million search results can leave you feeling confused, frustrated, or at least with a serious bout of “I cannot possibly deal with this right now.” 


Prefabrication is an umbrella term for components that are  fabricated , or manufactured, in a climate-controlled indoor environment before being shipped to a job site. There are many types of prefabricated homes, modular being one of the most common. The term, “traditional,” comprises most other homes, of many architectural styles, that are built from scratch, outdoors, on a foundation.


What should you expect during the custom home building process? We explain it in our free ebook. Download it here.


Traditional

Traditionally built homes are often referred to as “stick-built,” or “site-built.” Whether brick, stone, stucco, vinyl-sided, or wood on the outside, traditional homes are built on the home site over the course of several months. Of all the new homes built in 2016, 97 percent were site-built, according to the United States Census Bureau.


Modular

Modular homes can be wood-framed or steel-framed, and are constructed in separate crate-like sections, which are then fit together room by room to form a whole house. Modules may contain windows, doors, paneling, and paint already in place. While modern building techniques are making way for greater customization, modular home design and material options are limited to what the particular company has “in stock.”


Panelized Prefabrication

“Prefab houses have been around for  [about 112]  years. Yet most people think of prefab as a term for mobile homes and poor-quality construction. While this was true for a period of time after the Second World War, today’s prefabricated homes are state of the art. They are energy efficient and come in virtually any style of architecture and countless sizes,” writes Sheri Koones in her book,  Prefabulous and Sustainable . “[Nothing] impresses me more than the amazing evolution of prefabrication.”


Acorn Deck House Company has 70 years of experience perfecting a sophisticated prefabrication system, in order to build custom homes in a climate-controlled manufacturing facility. The company’s architectural designers and craftspeople have built more than 20,000 beautiful, one-of-a-kind homes, worldwide—from Maine to Japan.


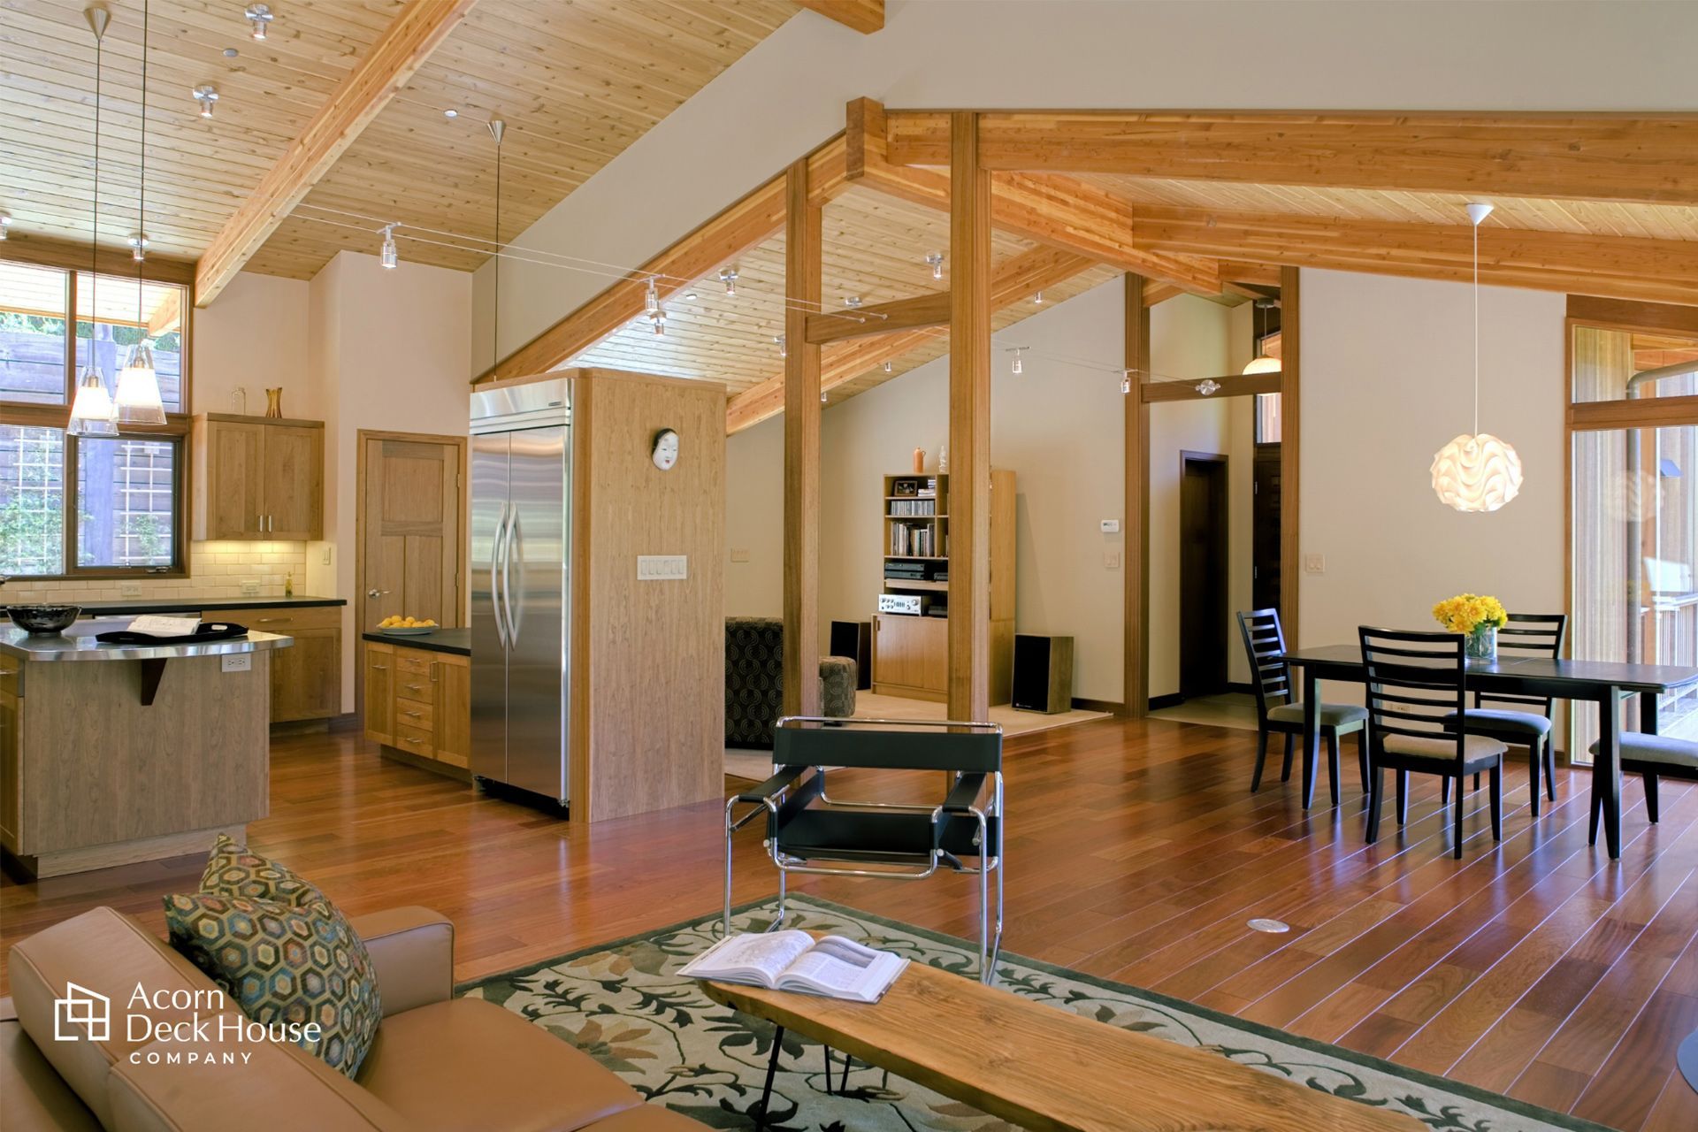
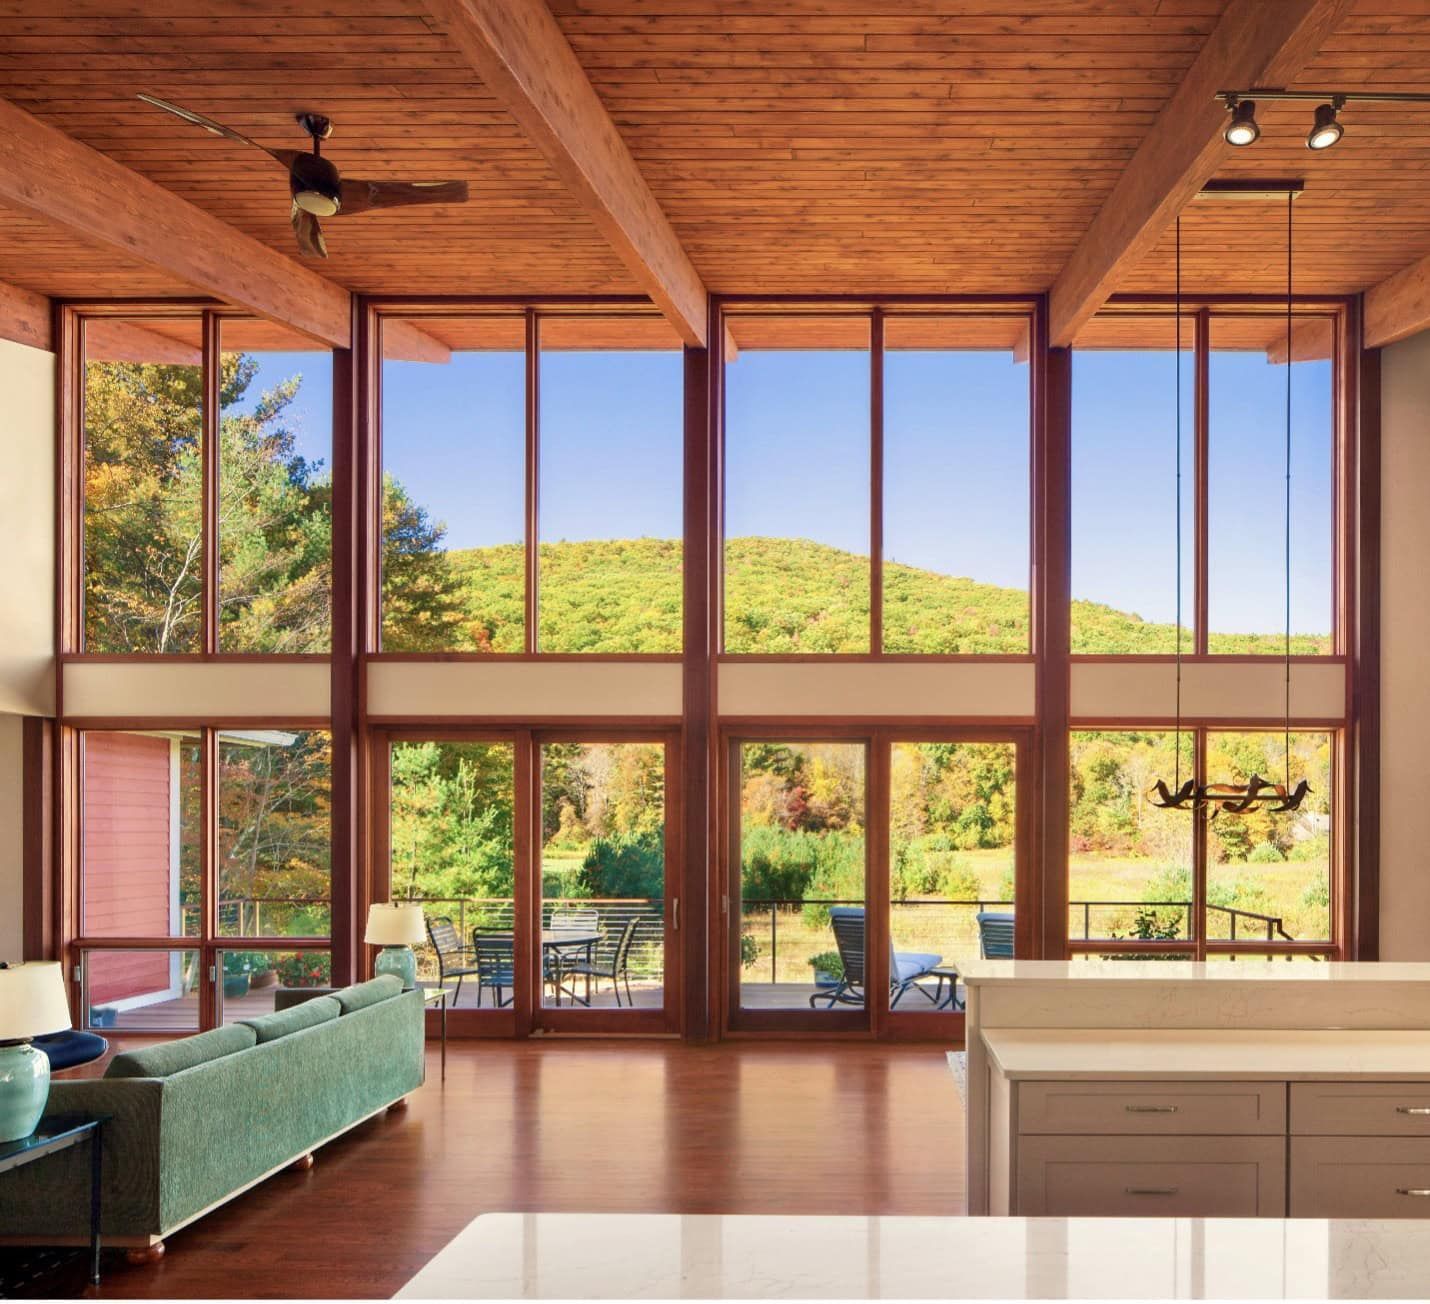
Customization is a key advantage of Acorn Deck House prefabricated homes. Each home design emerges from the owners’ vision, its relationship to the outdoors and concern for the environment, and features open floor plans, walls of glass and soaring ceilings supported by post and beam construction.


Lifestyle needs are important considerations, and should factor prominently in the customized architectural program:


  • How does your family spend their time at home?
  • What unique spaces and special features should your new home contain?
  • How do the members of your household come together? Live apart?
  • How should the design accommodate your current and future lifestyle?


The prefabrication of panelized homes produces 76 percent less waste than the traditional stick-built method, according to a study by the Building Systems Councils (BSC) and the Wood Truss Council of America (now the Structural Building Components Association). Pre-cut and pre-assembled components minimize resource waste and disposal costs on site.


Acorn Deck House Company approaches all of their prefab home projects with a “green” plan. Due to our controlled manufacturing process, we are able to utilize nearly 100 percent of the materials used in the construction of the frame of the home.


For new home buyers who are ready to create their prefabricated home, the custom, energy efficient Acorn Deck House process is a clear choice and  an excellent value.


Ready to take the next step toward your new custom prefabricated home? Tell us what is important to you. Contact Us


Still have questions?  
We’ll lay out what you should expect from of the custom home building process. Download our free eBook.


Recent Posts

October 5, 2026
Discover how post-and-beam construction creates open, flexible spaces and distinctive character in Deck House homes, where structure becomes part of the design.
By Gene Bellotti • June 23, 2026
As Seen In Decor Maine Magazine, June 2026 This homeowner and their architect took advantage of our commitment to our homes by conferring with our parts and service department. Renovating a home to showcase their art collection and art they commissioned just for this Deck House with its spectacular views and clean lines was made easier […] The post Deck House Renovation Showcases Art Collection appeared first on Acorn Deck House.
By Gene Bellotti • May 12, 2026
Drumlin is an Architectural Collaboration that returned this MCM to its roots with clean lines and abundant light incorporating today’s sensibilities. Foley Fiore Architecture asked that the homeowner bring Acorn Deck House aboard to bring back the original feel of this 1971 home to counter a previous addition to the classic deck house that was […] The post Drumlin: Returning This MCM To Its Roots appeared first on Acorn Deck House.
By Gene Bellotti • March 19, 2026
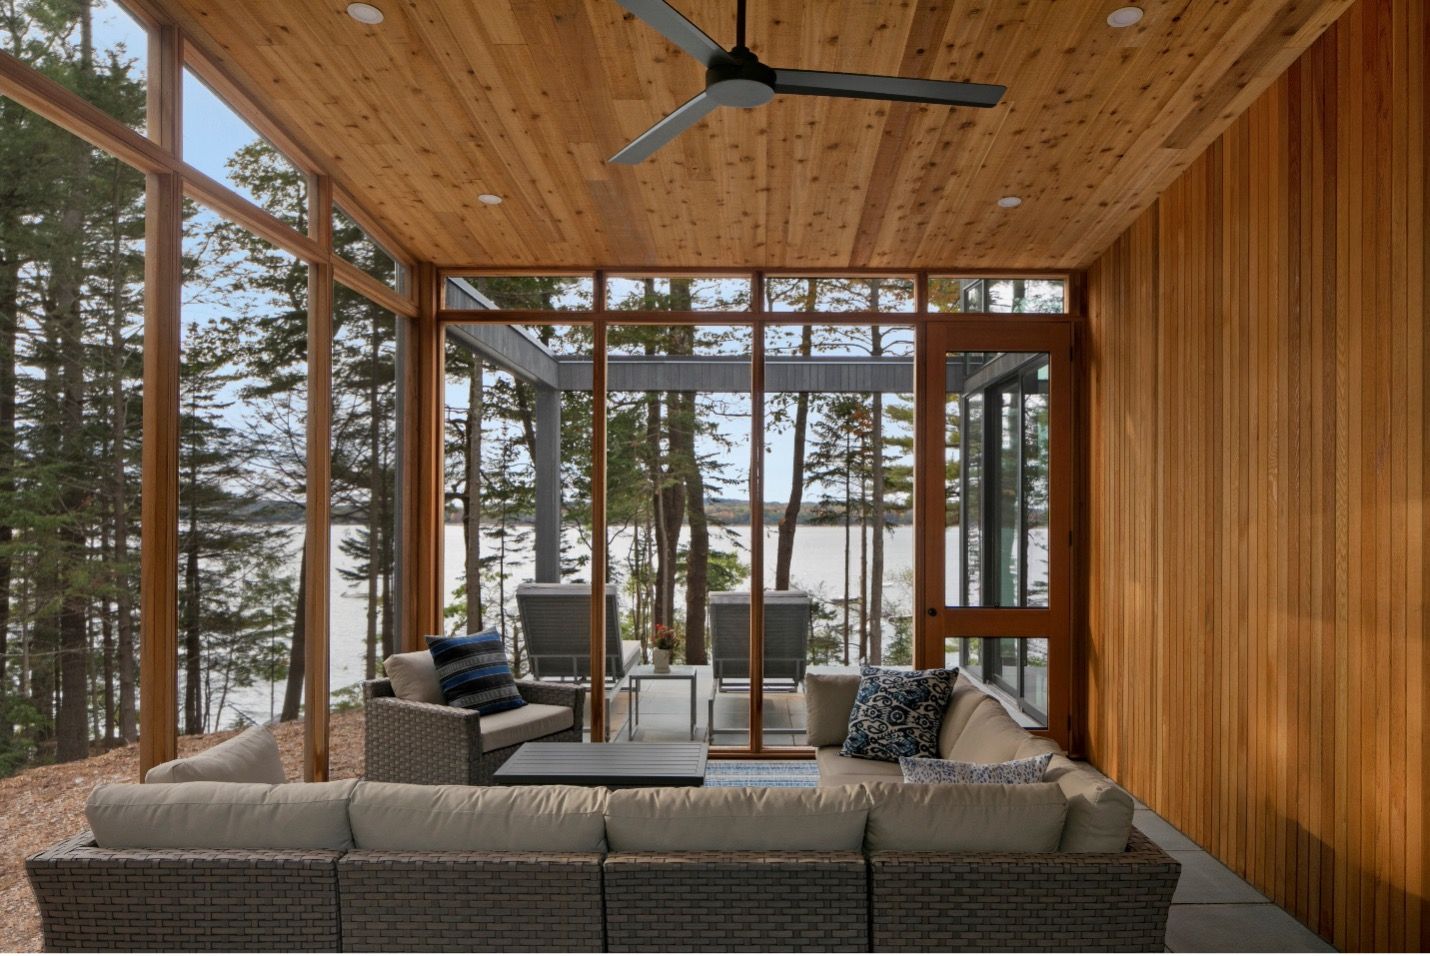
As winter ends at Acorn Deck House Company, springtime brings a renewed sense of hope: longer days, warmer winds, and the compelling pull to get outdoors. Springtime highlights what these homes do best: celebrating natural light & embracing the scenery. One of the signature hallmarks of an Acorn Deck House home is the expansive walls […] The post Expansive Homes Designed for the Landscape appeared first on Acorn Deck House.
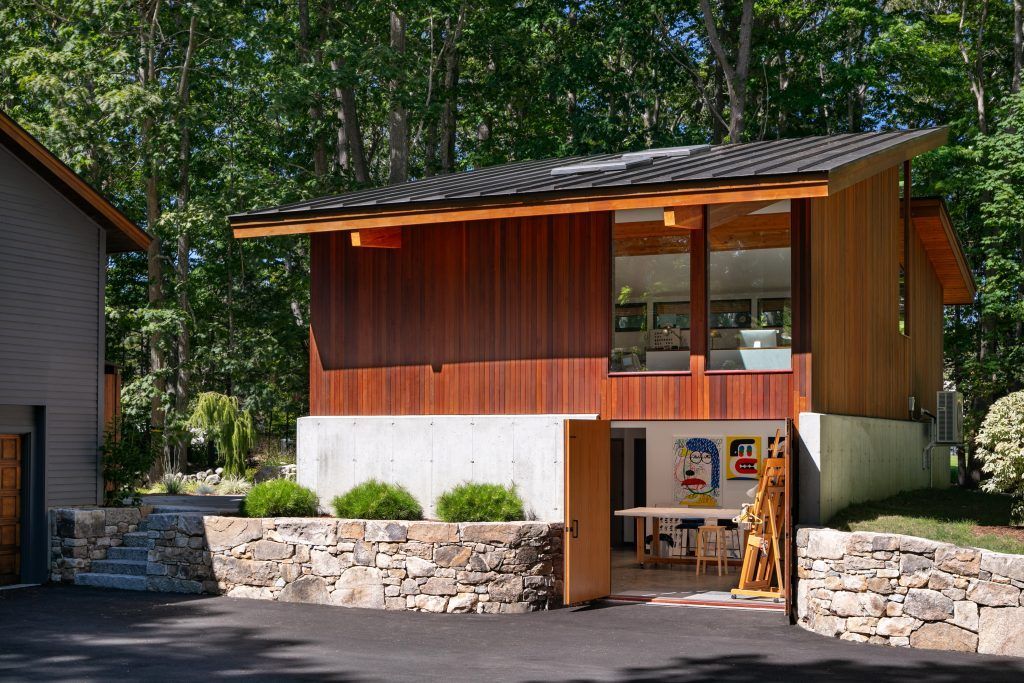
By Gene Bellotti • February 27, 2026
Walk into any artist’s studio and you quickly realize it’s far more than a workspace. It’s a living archive of ideas, a testing ground for experiments, and an intimate self‑portrait of the artist who inhabits it. Whether cluttered or perfectly minimal, sun‑drenched or dim and atmospheric, the artist’s studio reveals how art comes to life […] The post A Fresh Take on the Artist’s Studio appeared first on Acorn Deck House.
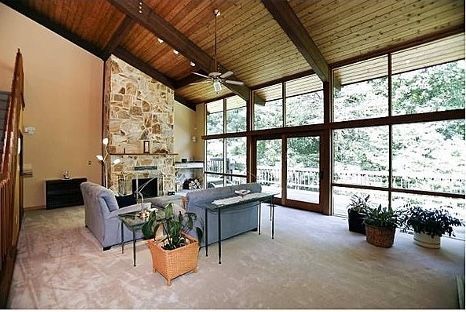
By Gene Bellotti • January 28, 2026
← Back to Acorn Deck House Company Blog As we embrace the transformative season of the new 2026 year, let’s reflect on the Acorn Deck House homeowners, craftsmen, designers, and support staff to celebrate the incredible community that they encompass year after year. First, the homeowners drive daily operations as they require new designs as […] The post A Year of Innovation and Teamwork appeared first on Acorn Deck House.
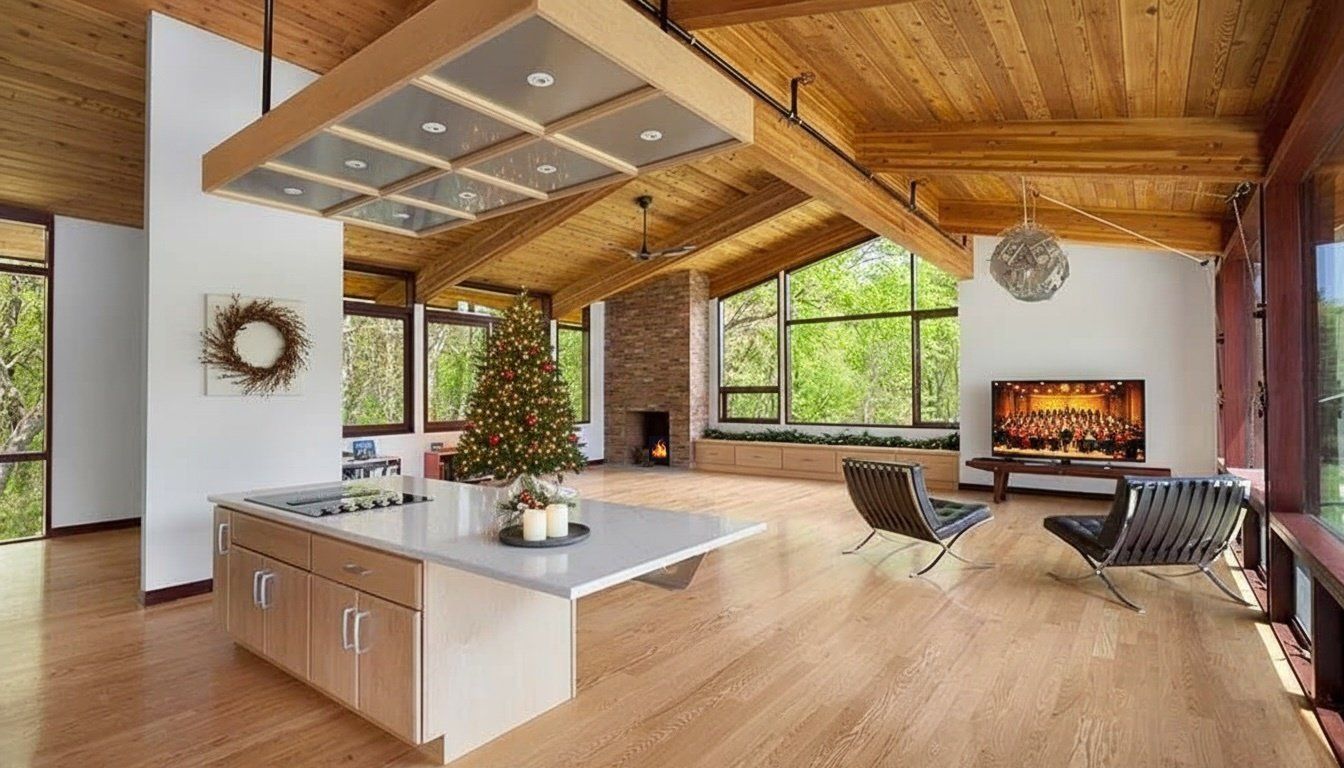
By Gene Bellotti • December 24, 2025
← Back to Acorn Deck House Company Blog The holiday season is a time for getting cozy & gathering with loved ones. It is also the perfect opportunity to reflect on the design principles that make a house a true home.   At Acorn Deck House Company, the design philosophy is centered on seamless integration of […] The post Homes Designed for the Coziest Season appeared first on Acorn Deck House.
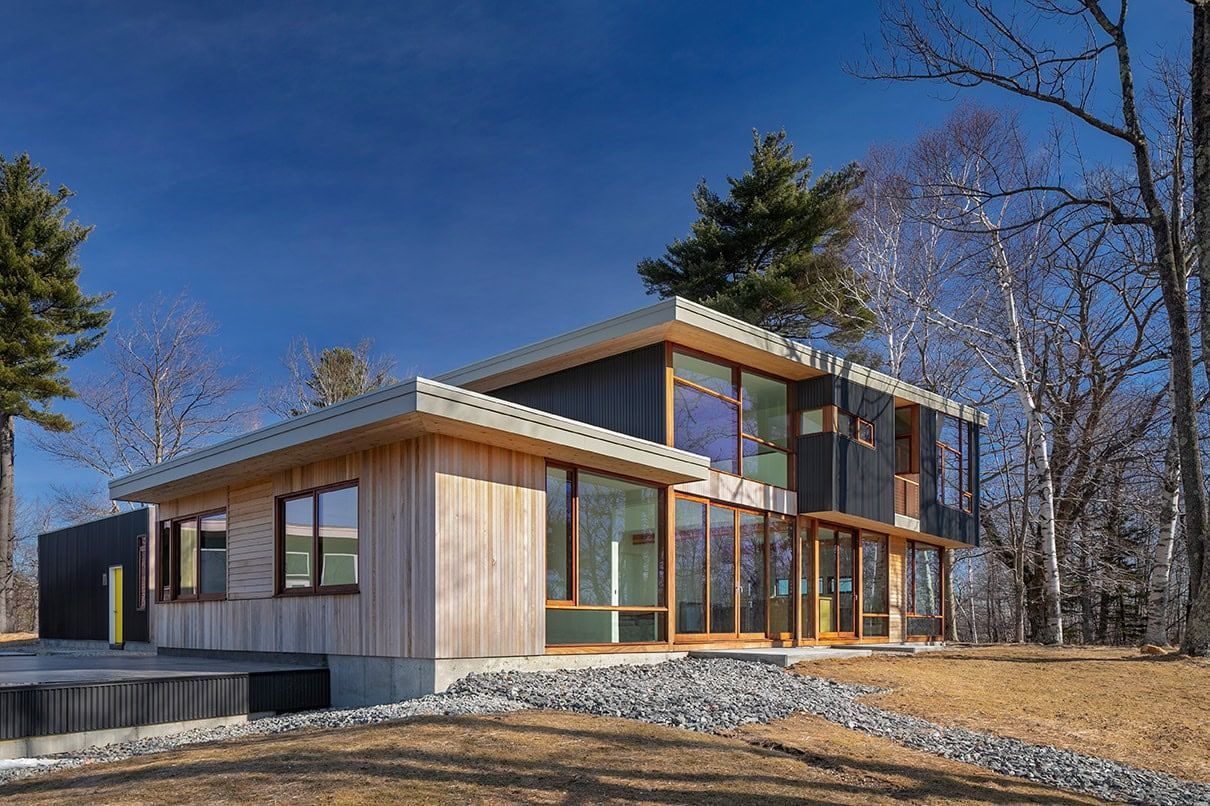
By Gene Bellotti • December 19, 2025
As Seen in Design + Decor, Tri-State Edition, November 2025   The post Design + Decor Precision in Nature appeared first on Acorn Deck House.
By Gene Bellotti • November 17, 2025
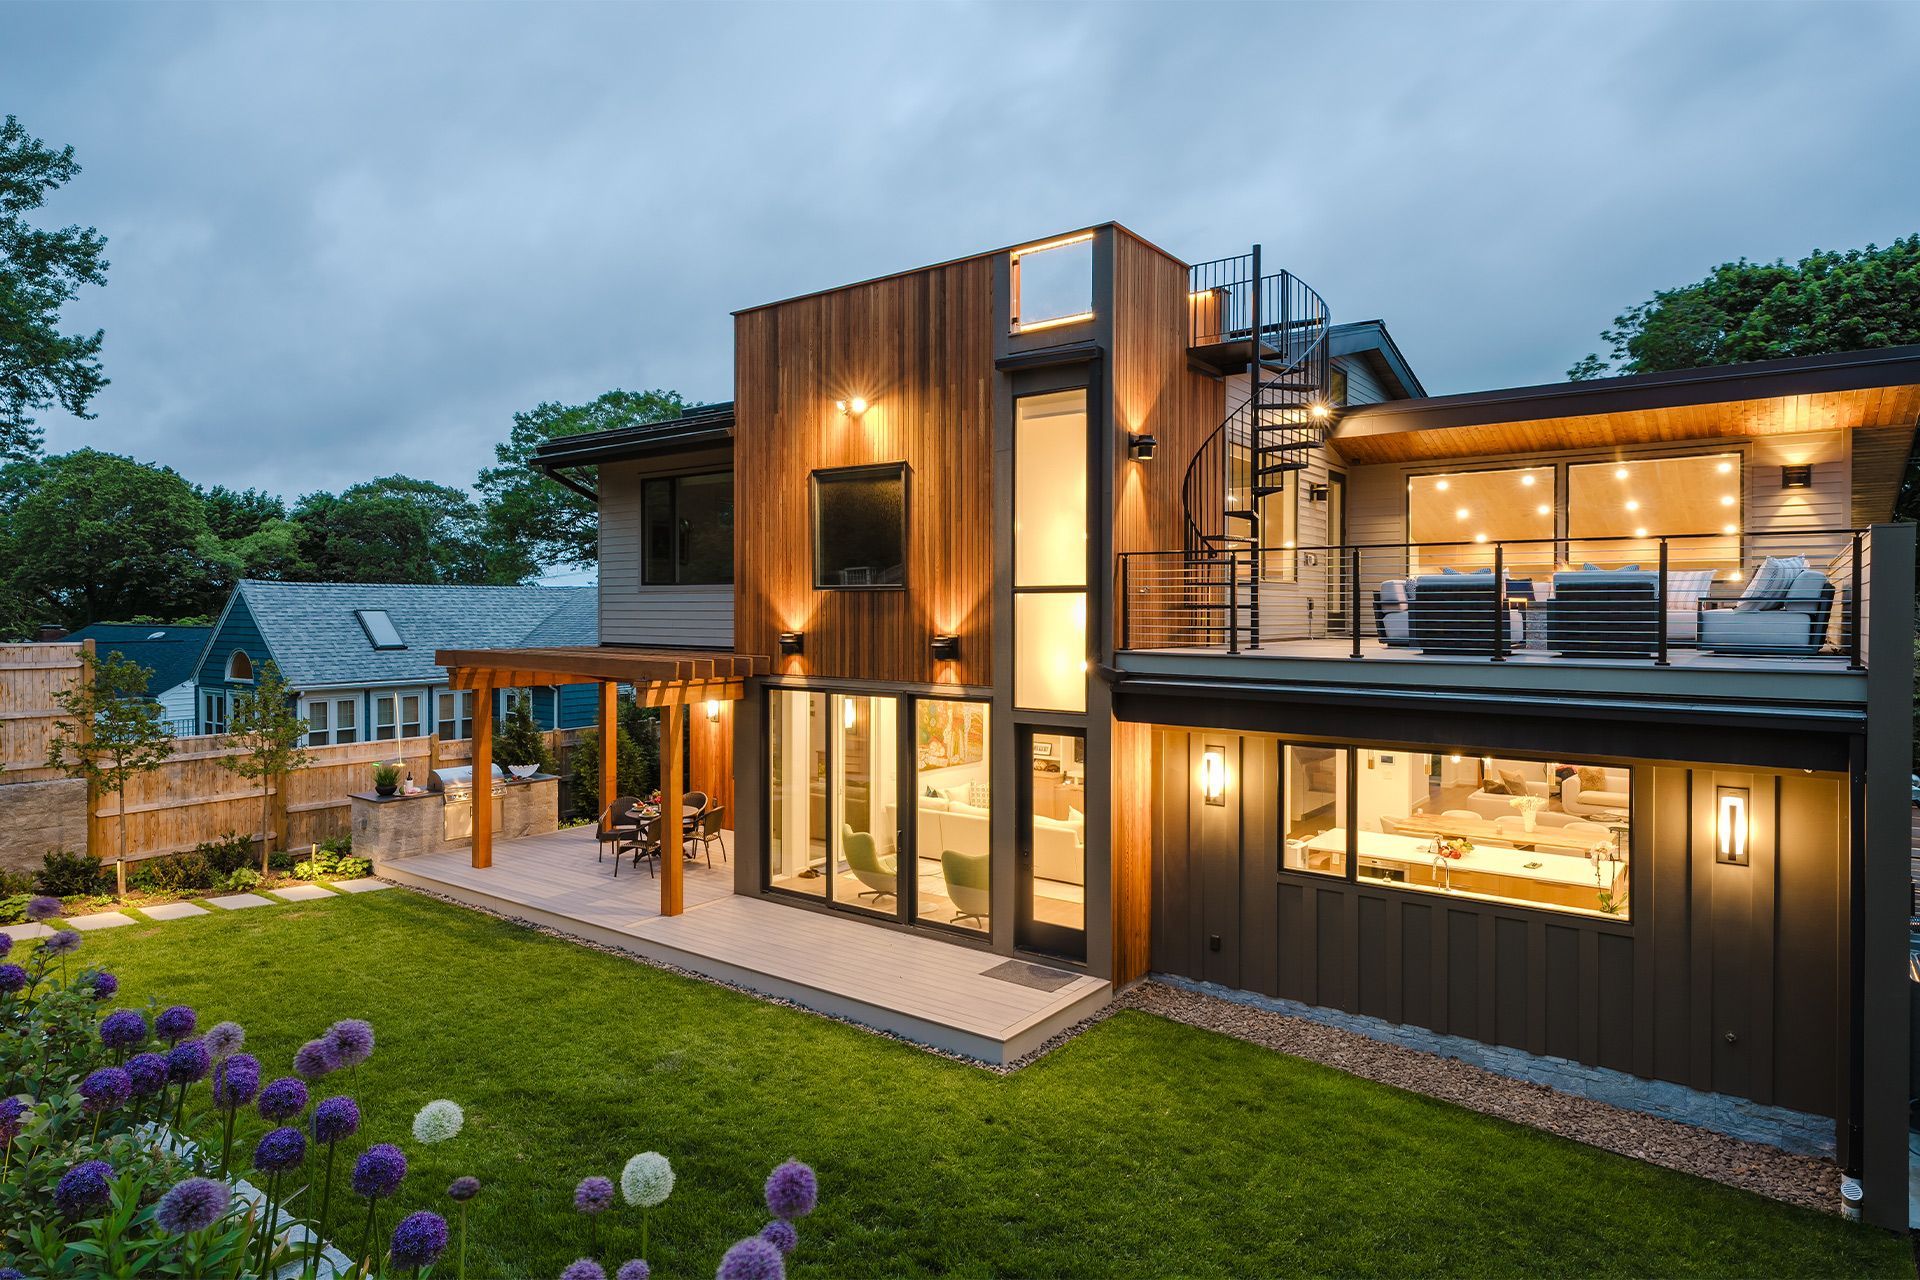
← Back to Acorn Deck House Company Blog The Acorn Deck House Company luxury home design & build process offers customers a unique blend of modern architectural heritage, full customization, and precision prefabrication. Unlike conventional framing, the exposed post-and-beam designs create soaring ceilings, expansive glass walls, and open floor plans. A distinctive mix of mid-century […] The post Crafting Light, Space, and Legacy appeared first on Acorn Deck House.
By Gene Bellotti • November 3, 2025
Acorn Deck House Company is proud to announce two new “Excellence and Superior Achievement” awards in building and design.      The 2025 PRISM Awards ceremony took place in Boston with a panel of expert judges hailing from real estate offices, architecture firms, and construction agencies.  “The PRISM Awards recognize the finest projects and outstanding […] The post Announcing two 2025 Prism Awards in Building and Design appeared first on Acorn Deck House.
Show More