
Introducing Truro Treehouse: A Modern Farmhouse on Cape Cod

WhatArmy Admin • February 1, 2022

Share this article

Introducing Truro Treehouse: A Modern Farmhouse on Cape Cod

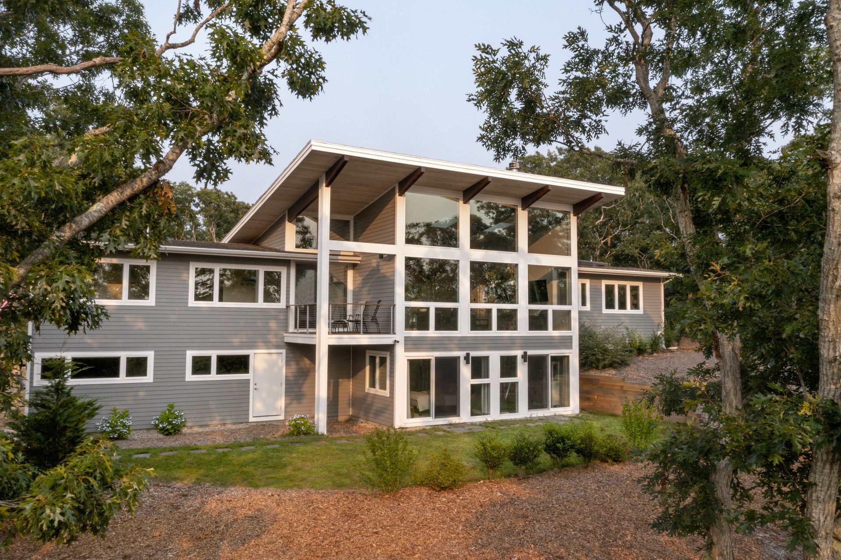
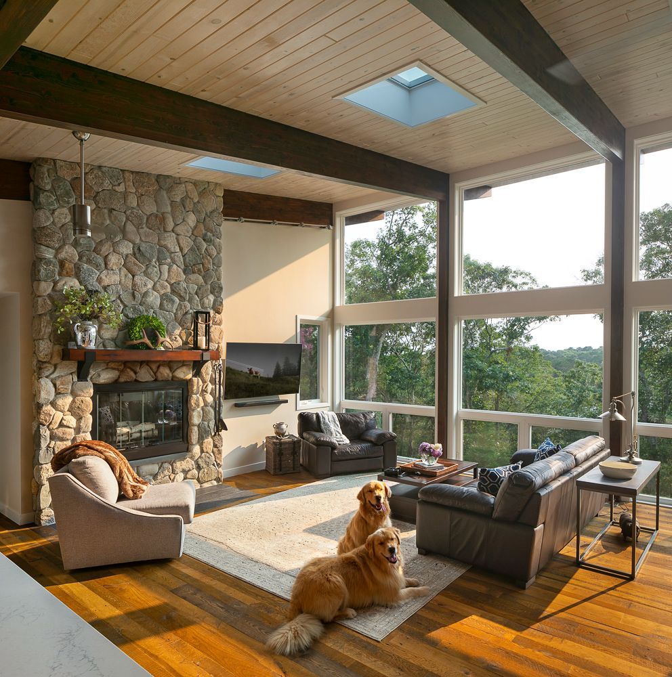
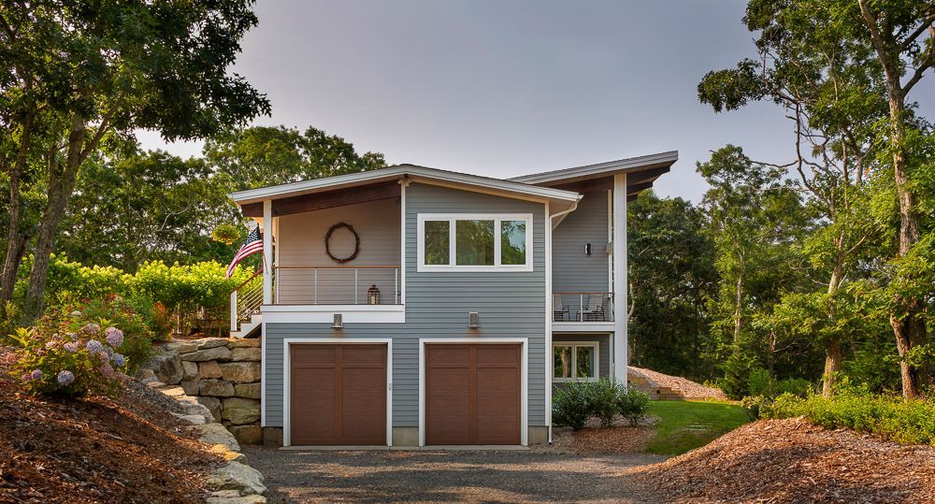
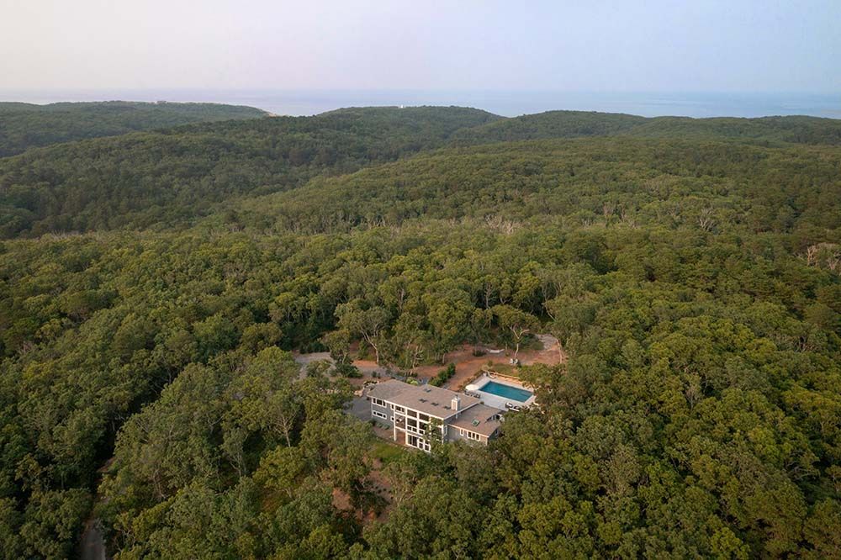
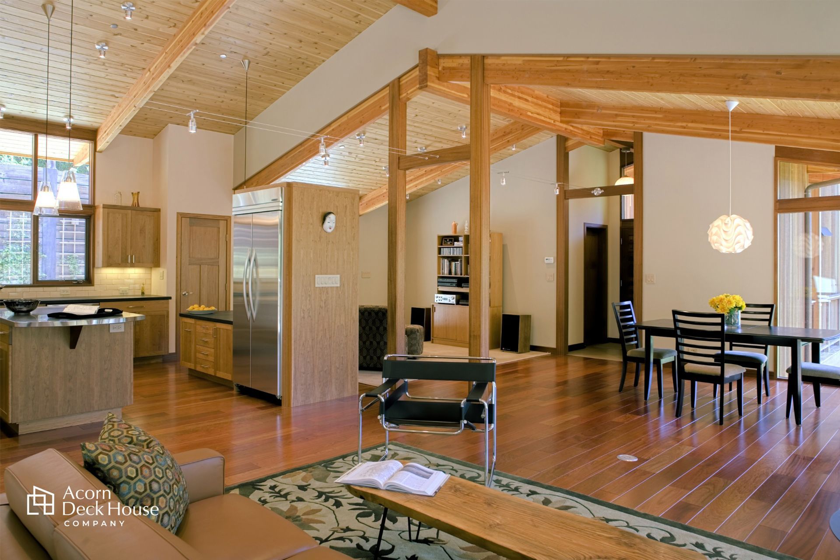
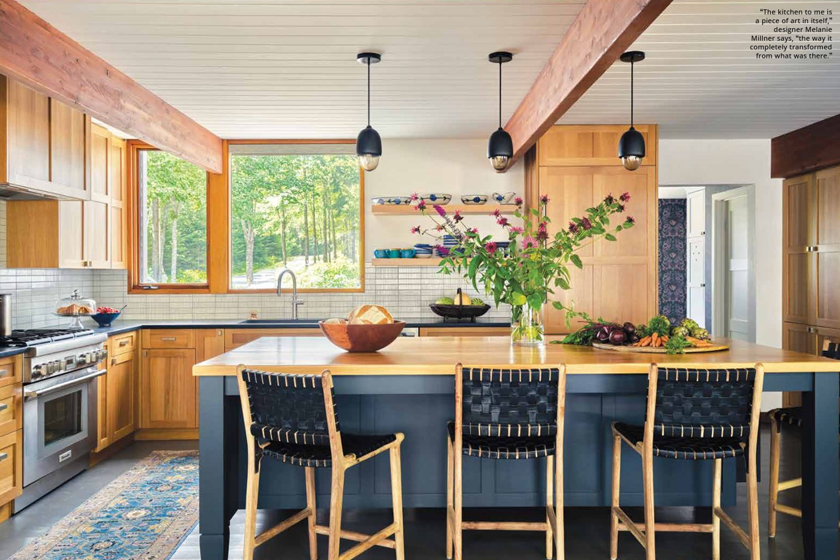
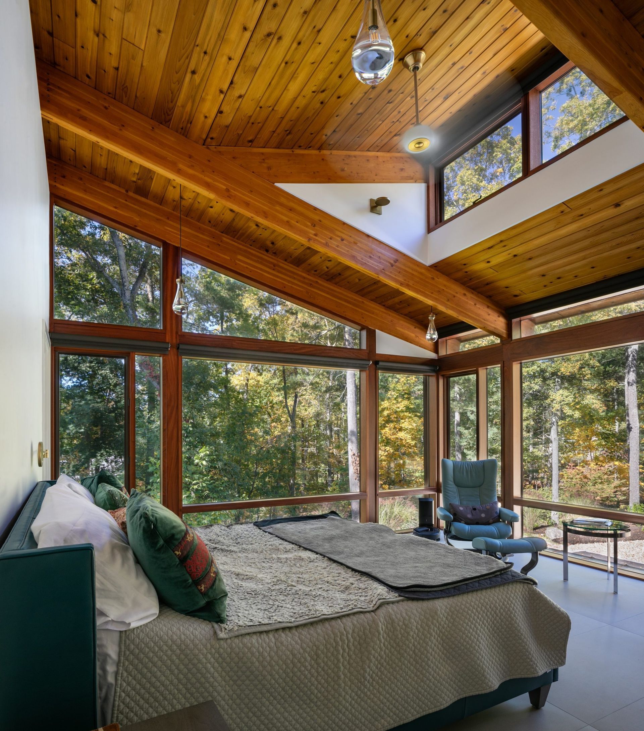
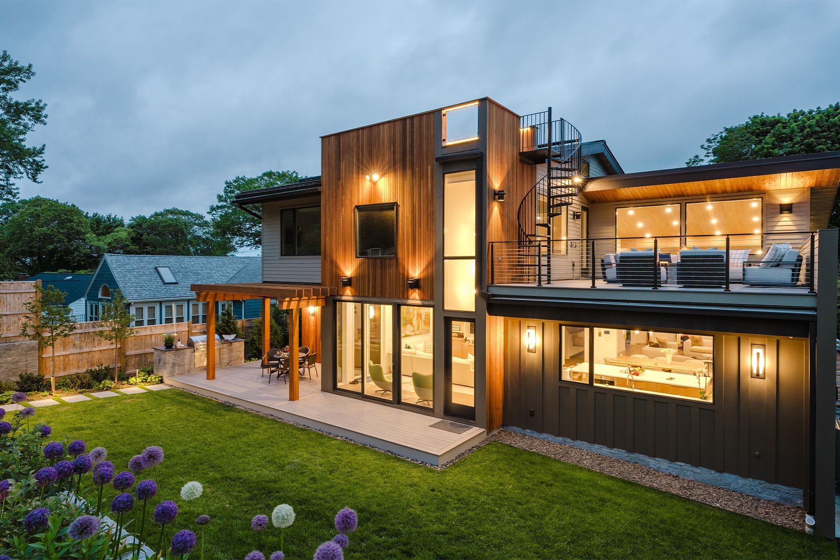
Sited on a parcel of land abutting the Cape Cod National Seashore, this modern farmhouse embraces both its coastal and wooded surroundings. The 2,600-square-foot home, fittingly named Truro Treehouse , sits perched atop a hill overlooking acres of private forest and beautifully landscaped gardens. It features exposed post and beam construction, which not only brings beauty and warmth to the interior but also allows for cathedral ceilings and expansive walls of glass, blurring the line between indoors and out.


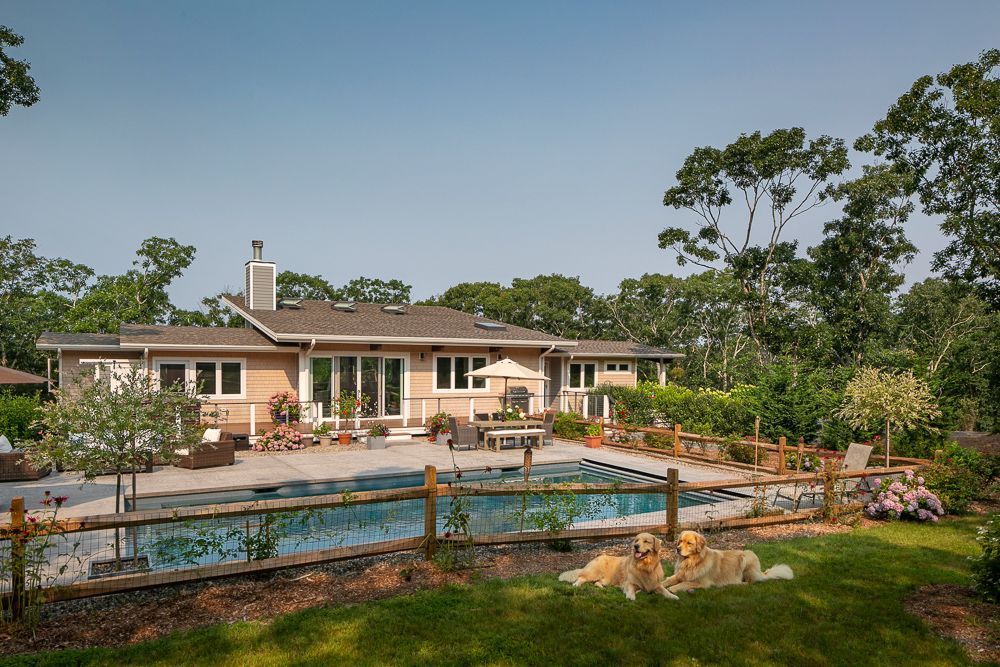
The homeowners first came to us with their remote Cape Cod building site looking for our help in designing and building their dream home. Our talented local architects were up for the task and worked closely with the clients to understand their needs in order to create a modern floor plan that would be versatile enough for their everyday lifestyle. The resulting modern farmhouse became the perfect haven for the owners as well as their golden retrievers, Seaweed and Tide.


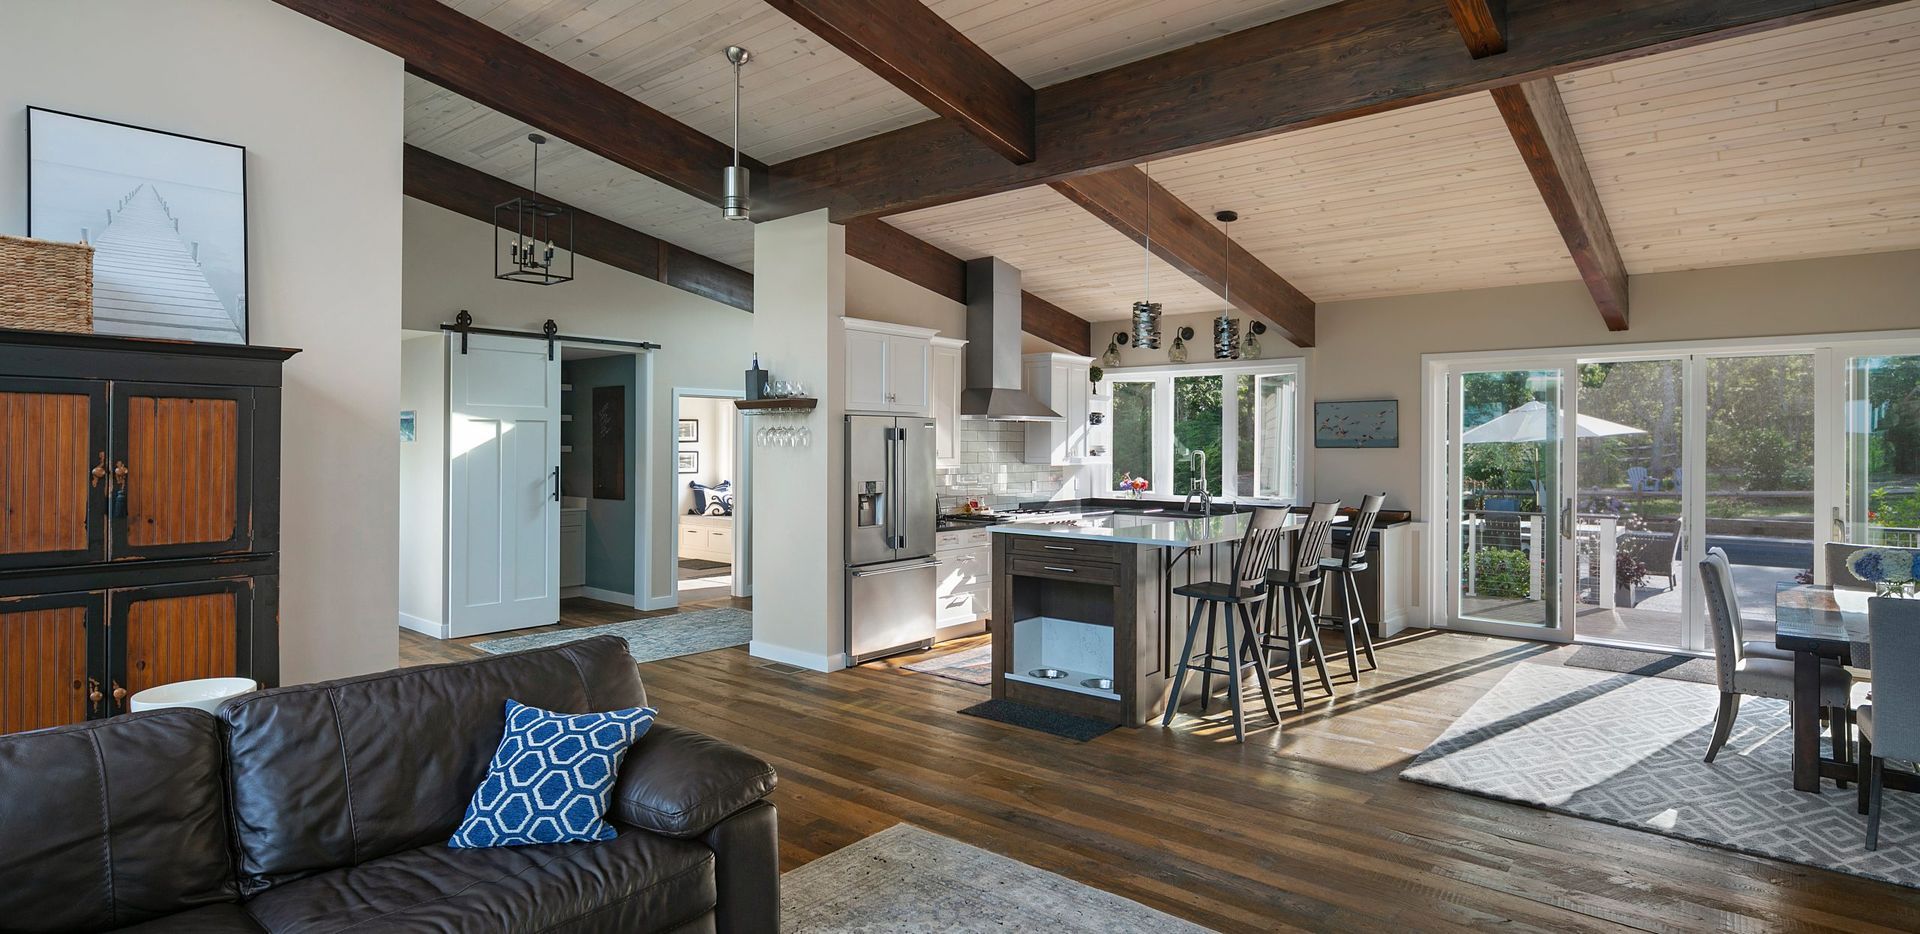
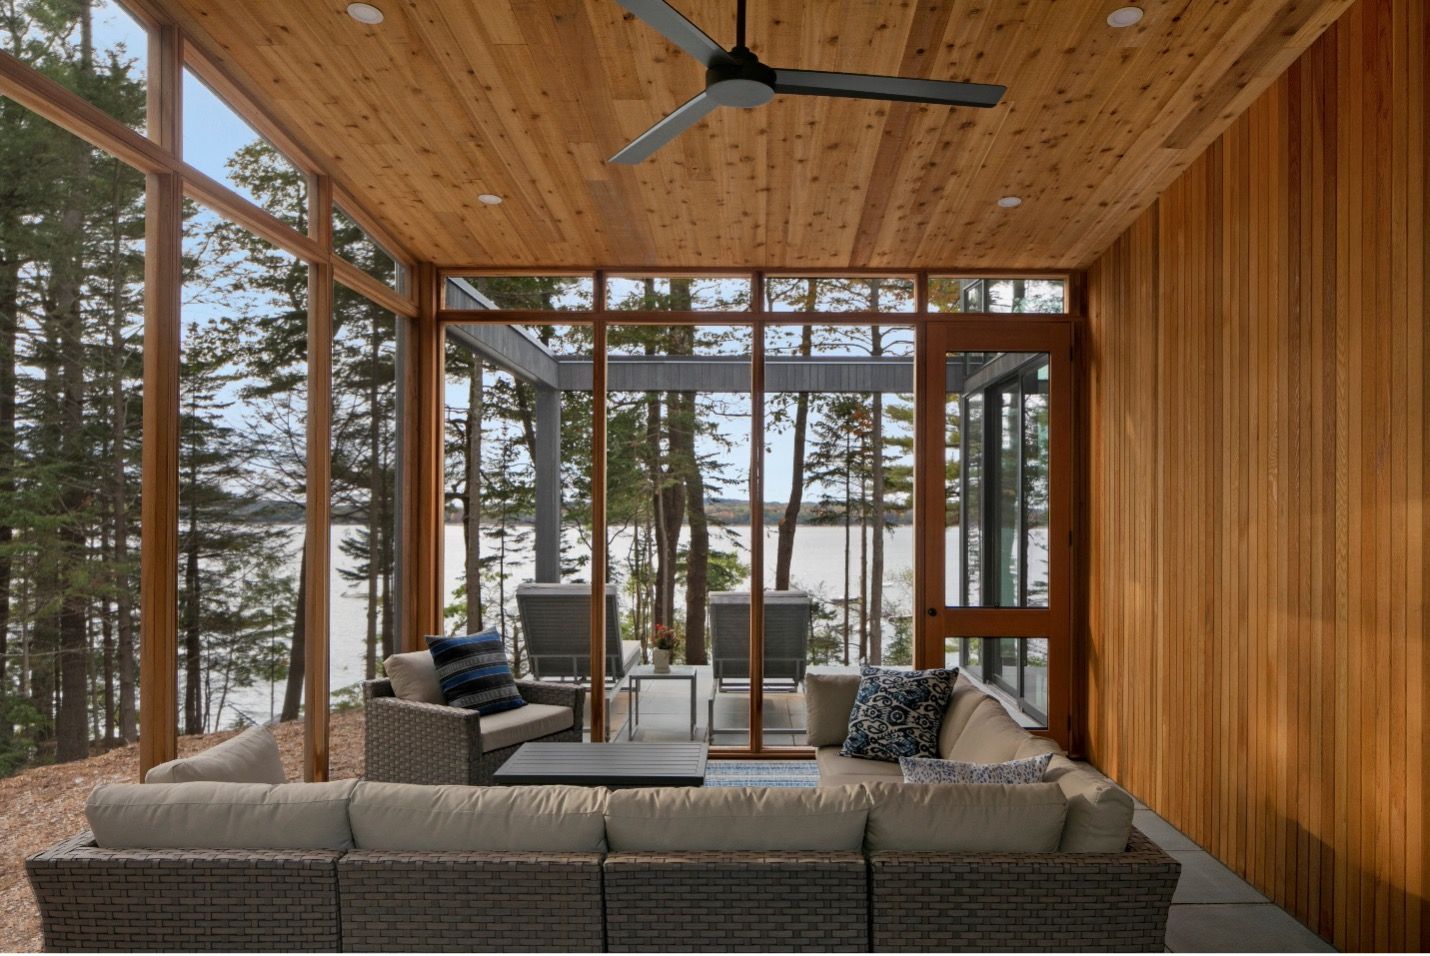
The entry opens into a gallery hall with walls on which the homeowners display their collection of local art and photography. The hall opens in two directions: one way to the mudroom and powder room and one way to the common area. The open floor plan seamlessly blends living spaces with the outdoors by creating an open concept living room, kitchen, and dining room that connects with the outdoor entertaining area, where both humans and dogs enjoy spending their days. The home was built with dog-friendly features throughout, including durable finishes, an indoor dog wash station, and even dog bowls built into the custom kitchen cabinets.


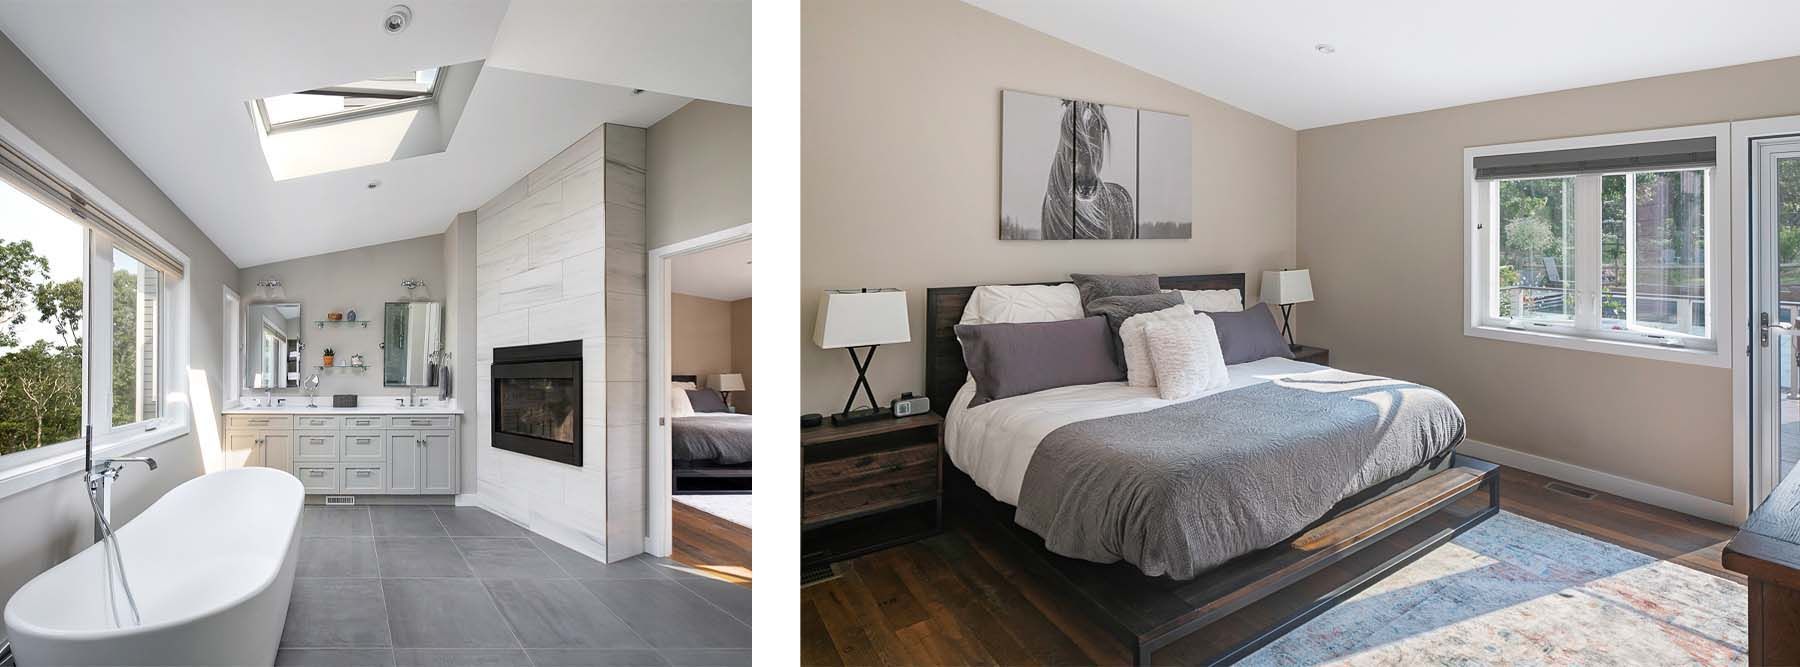
The common area leads to a private first floor master bedroom suite, which was an important design consideration for future accessibility. The suite features a large bedroom, bathroom, and private porch, connecting the home with nature and inviting the outdoors in. The home also includes two additional bedrooms and an additional bathroom in the walkout basement.


Truro Treehouse features low maintenance exterior materials, including Hardie Plank siding, Azek trim, Pella Windows, and TimberTech decking, to help weather the New England seasons with ease. As avid gardeners, the homeowners have also outfitted the landscape beautifully with trees, shrubbery, and various other flora that can be enjoyed year-round.


In order to make this home a reality, our architectural team worked closely with a local custom home builder , who was responsible for the on-site construction. While the builder prepared the site, we panelized the design and fabricated the components in our factory to expedite the custom home building process and create a more energy efficient home. Once the builder was ready to begin the on-site construction, we shipped the house package in manageable loads to the site, where the builder was able to quickly assemble our prefab kit of parts, efficiently frame the home’s weathertight shell, and rapidly get the home “under roof.”


The final result is the perfect blend of cozy comforts and modern style, set on its own piece of Cape Cod paradise.


R eady to begin your own custom home building process ? Start by downloading our Wishlist Worksheet , which will help you plan your perfect space. Ready to discuss your custom home design? Schedule a free consultation with one of our experienced professionals! 

Recent Posts

October 5, 2026
Discover how post-and-beam construction creates open, flexible spaces and distinctive character in Deck House homes, where structure becomes part of the design.
By Gene Bellotti • June 23, 2026
As Seen In Decor Maine Magazine, June 2026 This homeowner and their architect took advantage of our commitment to our homes by conferring with our parts and service department. Renovating a home to showcase their art collection and art they commissioned just for this Deck House with its spectacular views and clean lines was made easier […] The post Deck House Renovation Showcases Art Collection appeared first on Acorn Deck House.
By Gene Bellotti • May 12, 2026
Drumlin is an Architectural Collaboration that returned this MCM to its roots with clean lines and abundant light incorporating today’s sensibilities. Foley Fiore Architecture asked that the homeowner bring Acorn Deck House aboard to bring back the original feel of this 1971 home to counter a previous addition to the classic deck house that was […] The post Drumlin: Returning This MCM To Its Roots appeared first on Acorn Deck House.
By Gene Bellotti • March 19, 2026
As winter ends at Acorn Deck House Company, springtime brings a renewed sense of hope: longer days, warmer winds, and the compelling pull to get outdoors. Springtime highlights what these homes do best: celebrating natural light & embracing the scenery. One of the signature hallmarks of an Acorn Deck House home is the expansive walls […] The post Expansive Homes Designed for the Landscape appeared first on Acorn Deck House.
By Gene Bellotti • February 27, 2026
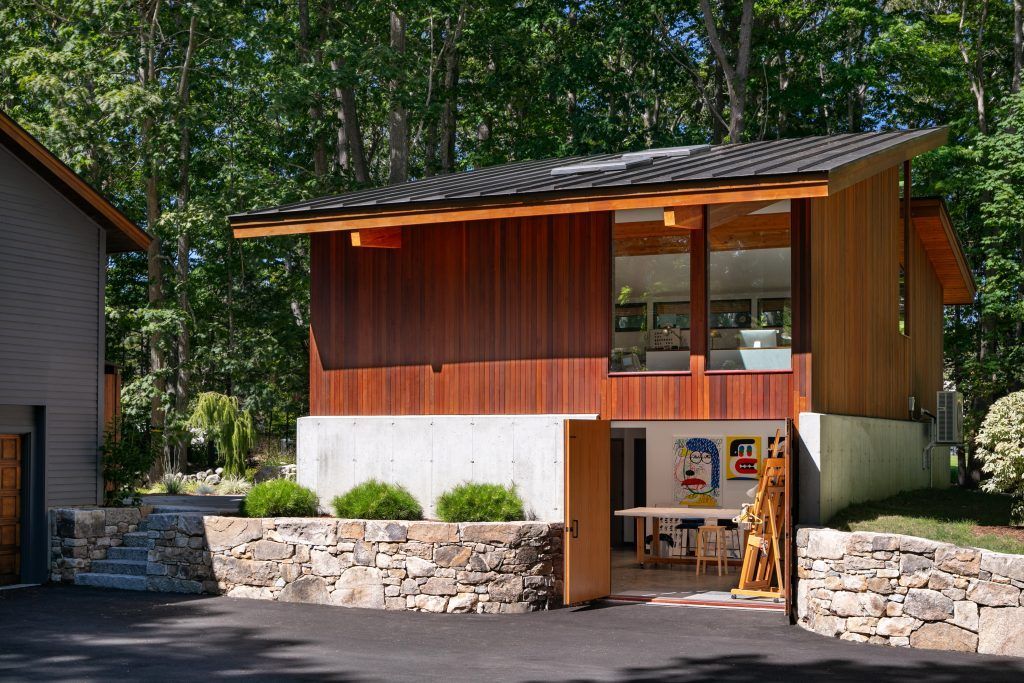
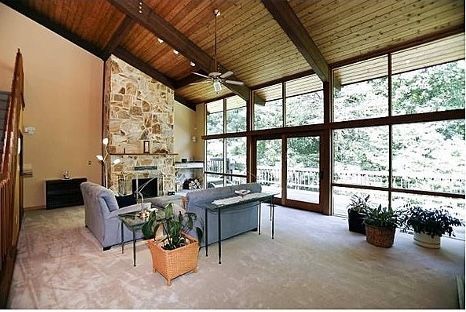
Walk into any artist’s studio and you quickly realize it’s far more than a workspace. It’s a living archive of ideas, a testing ground for experiments, and an intimate self‑portrait of the artist who inhabits it. Whether cluttered or perfectly minimal, sun‑drenched or dim and atmospheric, the artist’s studio reveals how art comes to life […] The post A Fresh Take on the Artist’s Studio appeared first on Acorn Deck House.
By Gene Bellotti • January 28, 2026
← Back to Acorn Deck House Company Blog As we embrace the transformative season of the new 2026 year, let’s reflect on the Acorn Deck House homeowners, craftsmen, designers, and support staff to celebrate the incredible community that they encompass year after year. First, the homeowners drive daily operations as they require new designs as […] The post A Year of Innovation and Teamwork appeared first on Acorn Deck House.
By Gene Bellotti • December 24, 2025
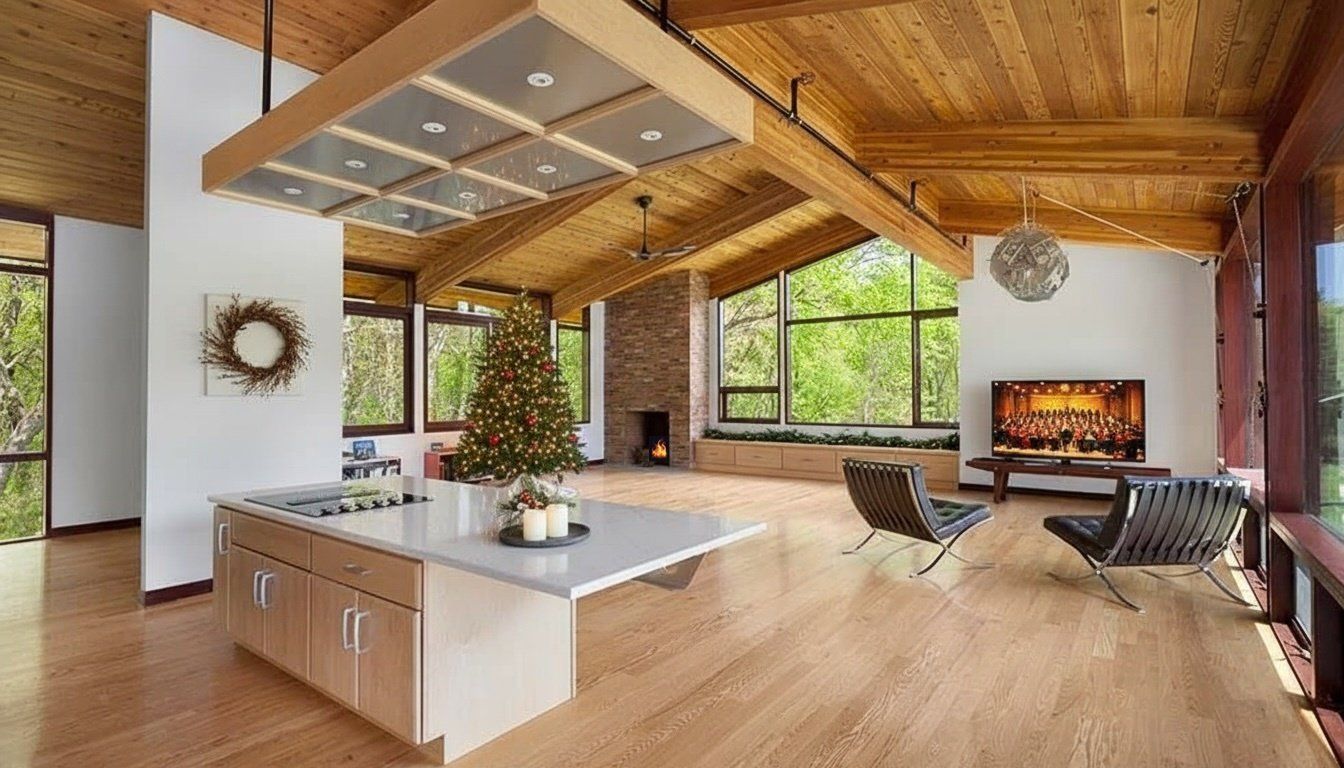
← Back to Acorn Deck House Company Blog The holiday season is a time for getting cozy & gathering with loved ones. It is also the perfect opportunity to reflect on the design principles that make a house a true home.   At Acorn Deck House Company, the design philosophy is centered on seamless integration of […] The post Homes Designed for the Coziest Season appeared first on Acorn Deck House.
By Gene Bellotti • December 19, 2025
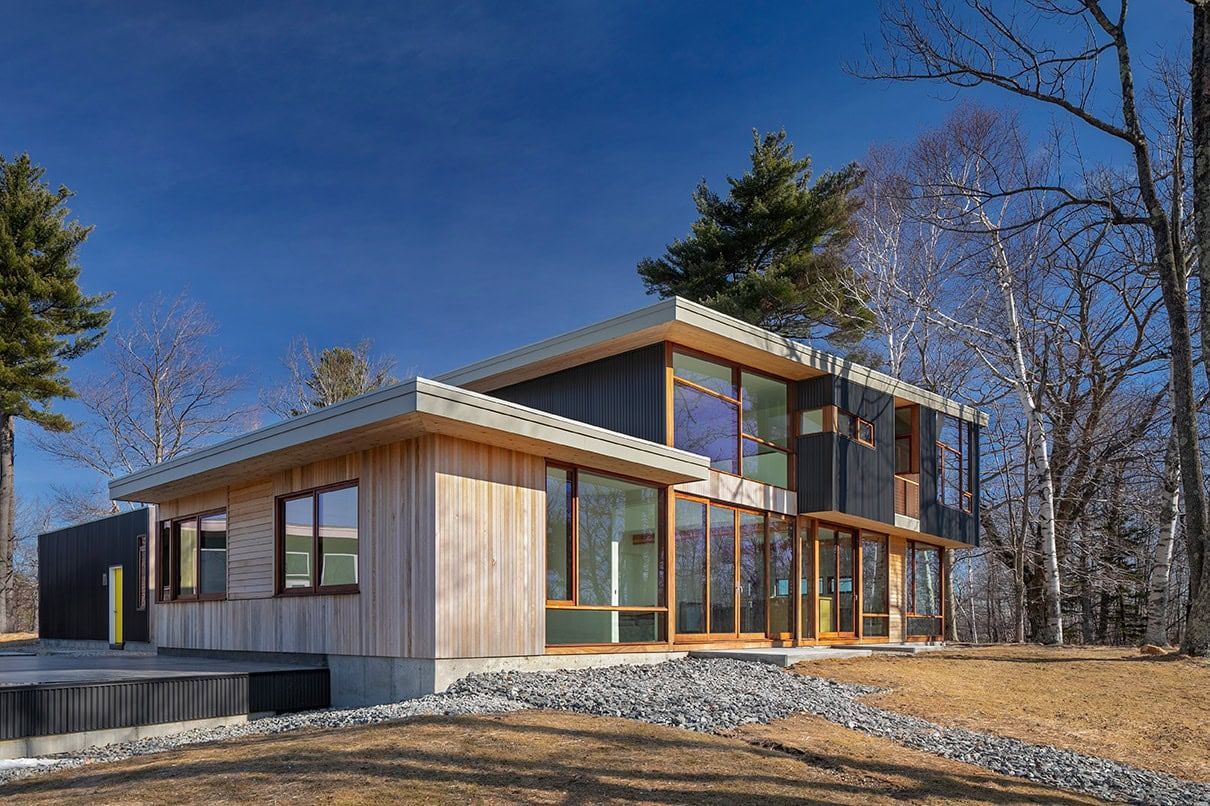
As Seen in Design + Decor, Tri-State Edition, November 2025   The post Design + Decor Precision in Nature appeared first on Acorn Deck House.
By Gene Bellotti • November 17, 2025
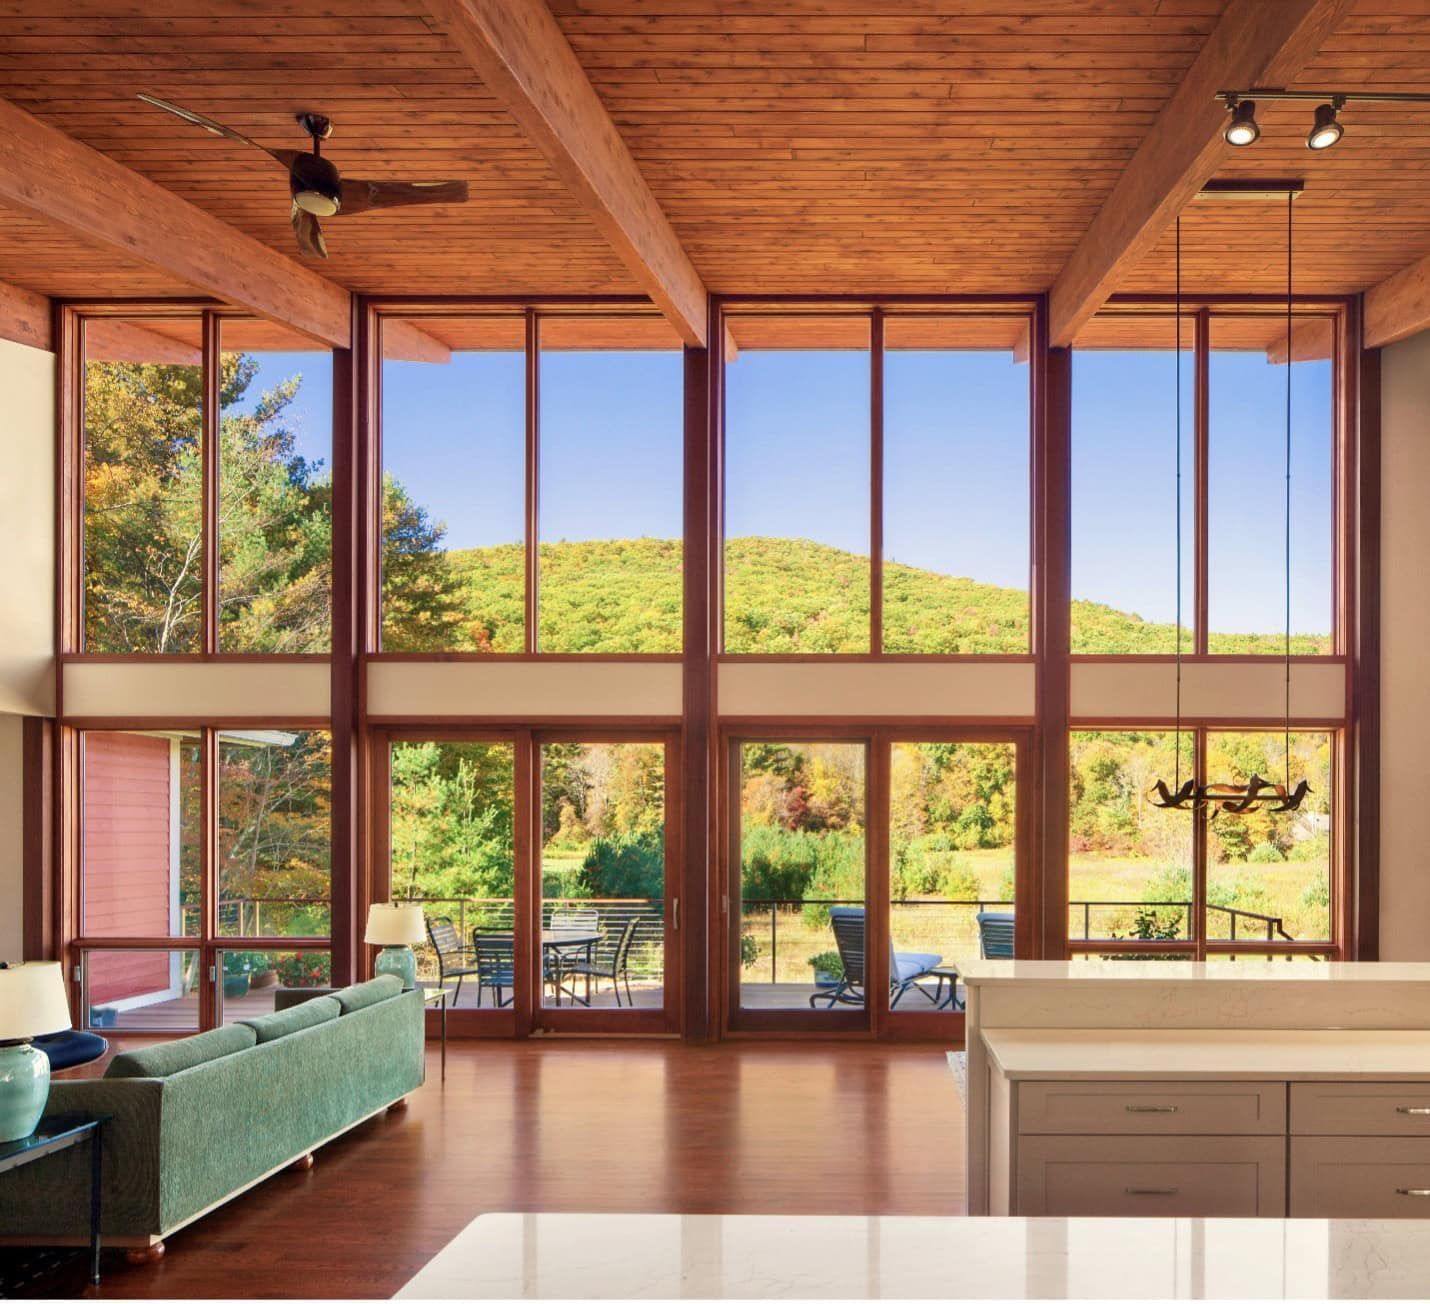
← Back to Acorn Deck House Company Blog The Acorn Deck House Company luxury home design & build process offers customers a unique blend of modern architectural heritage, full customization, and precision prefabrication. Unlike conventional framing, the exposed post-and-beam designs create soaring ceilings, expansive glass walls, and open floor plans. A distinctive mix of mid-century […] The post Crafting Light, Space, and Legacy appeared first on Acorn Deck House.
By Gene Bellotti • November 3, 2025
Acorn Deck House Company is proud to announce two new “Excellence and Superior Achievement” awards in building and design.      The 2025 PRISM Awards ceremony took place in Boston with a panel of expert judges hailing from real estate offices, architecture firms, and construction agencies.  “The PRISM Awards recognize the finest projects and outstanding […] The post Announcing two 2025 Prism Awards in Building and Design appeared first on Acorn Deck House.
Show More